Skip main navigation
Sold for $765,000
  • $765,000

    536 N Orlando Ave #1, Los Angeles, CA 90048

    2beds
    981sqft
    Residential, Condominium, Stock Cooperative
    Built in 1960
    -- sqft lot
    $758,300 Zestimate®
    $780/sqft
    $3,512 Estimated rent

    Home value

    $758,300

    $682,000 - $842,000

    $3,512/mo

    Zestimate® history
    Loading
    Loading...

    Owner options

    List your home for rent

    $3,512/mo

    Rent Zestimate®

    Find your next renter with Zillow Rental Manager. Plus, with online applications, you can quickly screen prospective tenants – for free.

    Learn more

    $3,512/mo

    Rent Zestimate®

    Refinance and save

    $5,253/mo

    Est. payment

    Refinancing to a lower rate could help reduce your monthly payments and save thousands over the life of the loan.

    See today's rates

    $5,253/mo

    Est. payment

    Explore your selling options

    Work with a Zillow partner agent

    Leverage their expertise and Zillow's premium Showcase listings to get your home seen by more buyers.

    Get started

    List with your own agent

    Get your home in front of millions of buyers by listing it on Zillow.

    Learn how to do it

    Sell it yourself

    Take full control of how buyers see your home on Zillow by listing For Sale by Owner (FSBO).

    List your home

    What's special

    West-facing private patioNew ac and heatOpen-concept livingLuxury composite wood flooringHard-wired simplisafe security systemQuartz countertopsStainless appliances
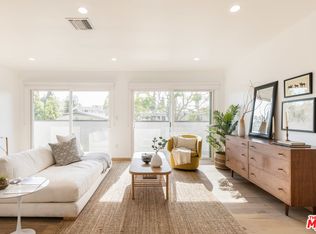
    Meet 536 N Orlando, a front-facing, fully-renovated 2BR/2BA gem in a beautifully maintained TIC community in the heart of West Hollywood. Born in 1960 but reborn in 2021 with a full head-to-toe glow-up, this 981 sq ft beauty lives in a boutique 4-unit building with just the right amount of California soul and Palm Springs sass (if a cabana and a cocktail had a baby, it'd be this place). TIC financing available with various lenders, and yes, there's even a handy field guide for TICs and lender FAQs in the MLS. You're welcome. Now let's talk layout: open-concept living with custom blinds, designer lighting, and closets Dolly Parton would envy. The west-facing private patio (yes, it's your patio) features a breeze block wall that whispers "I'm mysterious" while letting in sunlight. Inside, you'll find luxury composite wood flooring, a galley kitchen with stainless appliances, soft-close cabinets, quartz countertops, and a stacked laundry setup tucked away in the hall. Need more? Try renovated bathrooms, new AC & heat, and a hard-wired SimpliSafe security system. You'll also get two gated tandem parking spots, a massive 30x15 storage room (hello, Costco), and your very own EV charger. Location? Iconic. Melrose Place and its bougie farmers market are just down the street. So are Santa Monica Blvd, Rosewood STEM, the Center for Early Education, Beverly Center, The Grove, celeb-loved hotspots, and yes that pink wall. Recently appraised at $875,000, this stunner is ready to welcome you home. Showings are already booking so don't wait. Come tour, reach out, or swing by an open house. I promise: I'm even better in person.

    Zillow last checked:

    Listing updated:

    Listed by:

    Erik Brown DRE # 01958545 424-333-6697,

    Compass 310-230-5478,

    Bruce Urena DRE # 01904995 310-975-9916,

    Compass

    Bought with:

    Paul Przybyla, DRE # 01919477

    Compass

    Source: CLAW,MLS#: 25538677MLS Logo

    Facts & features

    Interior

    Bedrooms & bathrooms
    • Bedrooms: 2
    • Bathrooms: 2
    • Full bathrooms: 1
    • 3/4 bathrooms: 1
    Rooms
    • Room types: Patio Open, Dining Area
    Bathroom
    • Features: Tile, Bidet, Remodeled, Low Flow Toilet(s)
    Kitchen
    • Features: Galley Kitchen, Remodeled
    Heating
    • Other
    Cooling
    • Ceiling Fan(s), Air Conditioning, Zoned, Wall Unit(s)
    Appliances
    • Included: Microwave, Oven, Range Hood, Dishwasher, Dryer, Exhaust Fan, Range/Oven, Washer, Refrigerator, Ice Maker, Disposal, Water Filter, Gas Water Heater
    • Laundry: In Unit, Laundry Closet, Inside, Laundry Closet Stacked, Laundry - Closet Stacked
    Features
    • Built-in Features, Storage, Bidet, Built-Ins, Dining Area
    • Flooring: Wood Laminate, Tile
    • Windows: Blinds
    • Has fireplace: No
    • Fireplace features: None
    • Common walls with other units/homes: Common Walls
    Interior area
    • Total structure area: 981
    • Total interior livable area: 981 sqft

    Property

    Parking
    • Total spaces: 2
    • Parking features: Driveway Gate, Garage Is Attached, Gated, Covered, Secured, Community Structure, Tandem, Concrete, Parking Space
    • Attached garage spaces: 2
    • Has uncovered spaces: Yes
    Accessibility
    • Accessibility features: None
    Features
    • Levels: One
    • Stories: 2
    • Entry location: Ground Level w/steps
    • Patio & porch: Concrete Slab, Patio
    • Pool features: None
    • Spa features: None
    • Fencing: Partial,Gate
    • Has view: Yes
    • View description: City
    • Waterfront features: None
    Lot
    • Size: 5,736 Square Feet
    • Dimensions: 50 x 115
    • Features: Curbs, Street Lighting, Sidewalks, City Lot, Near Public Transit, Patio Home
    Details
    • Zoning: WDR3C*
    • Special conditions: Standard
    • Other equipment: Cable

    Construction

    Type & style
    • Home type: Condo
    • Property subtype: Residential, Condominium, Stock Cooperative
    • Attached to another structure: Yes
    Materials
    • Stucco, Drywall Walls
    • Foundation: None
    • Roof: Flat
    Condition
    • Updated/Remodeled
    • Year built: 1960

    Utilities & green energy

    • Sewer: In Street
    • Water: In Street
    • Utilities for property: Cable Available, Utilities Other

    Community & HOA

    Community
    • Security: Automatic Gate, Smoke Detector(s), Alarm System
    • Subdivision: 536 N Orlando Hoa
    HOA
    • Has HOA: Yes
    • Amenities included: Controlled Access
    • Services included: Trash, Building and Grounds
    • HOA fee: $348 monthly
    Location
    • Region: Los Angeles

    Financial & listing details

    • Price per square foot: $780/sqft
    • Date on market: 5/14/2025
    • Road surface type: Asphalt

    Price history

    DateEventPrice
    8/1/2025Sold$765,000-1.3%$780/sqft
    Source: CLAW #25538677 Report a problem
    7/25/2025Pending sale$775,000$790/sqft
    Source: CLAW #25538677 Report a problem
    7/14/2025Contingent$775,000$790/sqft
    Source: CLAW #25538677 Report a problem
    6/20/2025Price change$775,000-1.3%$790/sqft
    Source: CLAW #25538677 Report a problem
    5/20/2025Price change$785,000-1.9%$800/sqft
    Source: CLAW #25538677 Report a problem
    4/10/2025Listed for sale$799,999$815/sqft
    Source: CLAW #25523357 Report a problem

    Public tax history

    Tax history is unavailable.

    Neighborhood: 90048

    Nearby schools

    GreatSchools rating
    Schools provided by the listing agent
    • District: Los Angeles Unified

    Source: CLAW. This data may not be complete. We recommend contacting the local school district to confirm school assignments for this home.

    Get a cash offer in 3 minutes
    Find out how much your home could sell for in as little as 3 minutes with a no-obligation cash offer.
    Estimated market value
    $758,300
    Get a cash offer in 3 minutes
    Find out how much your home could sell for in as little as 3 minutes with a no-obligation cash offer.
    Estimated market value
    $758,300