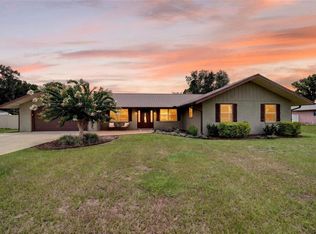
Welcome to this charming and updated 3-bedroom, 2-bath home with a loft, offering character, functionality, and exceptional outdoor flexibility. From the board-and-batten exterior and vaulted ceilings to the cozy fireplace and wood accents, this home stands out from the moment you arrive. The bright kitchen features white cabinetry, stainless steel appliances, and a breakfast bar that flows seamlessly into the open living area. The versatile loft offers flexible space for a home office, hobby room, media room, guest accommodations, or additional living space. Major updates include a 2021 roof, 2024 AC, 2021 water heater, and 2023 privacy fence. Outside, enjoy an oversized fully fenced backyard with a 12-foot gate providing convenient access for RVs, boats, trailers, and other large vehicles or equipment. The covered patio, detached garage with workshop potential, storage shed, and expansive yard offer abundant opportunities for storage, projects, recreation, and outdoor enjoyment. A rare combination of charm, updates, and versatile living space.
Pending
$299,900
536 NE 43rd Ct, Ocala, FL 34470
3beds
1,510sqft
Single Family Residence
Built in 1979
0.4 Acres Lot
$-- Zestimate®
$199/sqft
$-- HOA
What's special
Cozy fireplaceStorage shedWood accentsVaulted ceilingsBoard-and-batten exteriorCovered patioBright kitchen
- 61 days |
- 113 |
- 8 |
Zillow last checked:
Listing updated:
Listed by:
Richard Vieira 352-362-7057,
REAL ESTATE CONNECT LLC 352-361-3615,
Fatima Luzuriaga 352-361-3615,
REAL ESTATE CONNECT LLC
Source: Stellar MLS,MLS#: OM725227 Originating MLS: Ocala - Marion
Originating MLS: Ocala - Marion
Facts & features
Interior
Bedrooms & bathrooms
- Bedrooms: 3
- Bathrooms: 2
- Full bathrooms: 2
Primary bedroom
- Features: Built-in Closet
- Level: First
Bedroom 2
- Features: Built-in Closet
- Level: First
Bedroom 3
- Features: Built-in Closet
- Level: First
Primary bathroom
- Level: First
Bathroom 2
- Level: First
Kitchen
- Level: First
Laundry
- Level: First
Living room
- Level: First
Loft
- Level: Second
Heating
- Electric, Natural Gas
Cooling
- Central Air
Appliances
- Included: Dishwasher, Gas Water Heater, Microwave, Range, Refrigerator, Water Filtration System
- Laundry: Inside
Features
- Ceiling Fan(s), Primary Bedroom Main Floor
- Flooring: Luxury Vinyl
- Has fireplace: Yes
- Fireplace features: Wood Burning
Interior area
- Total structure area: 2,126
- Total interior livable area: 1,510 sqft
Video & virtual tour
Property
Parking
- Total spaces: 2
- Parking features: Garage - Attached
- Attached garage spaces: 2
Features
- Levels: Two
- Stories: 2
- Exterior features: Private Yard
Lot
- Size: 0.4 Acres
- Dimensions: 100 x 175
Details
- Parcel number: 2751002007
- Zoning: R1
- Special conditions: None
Construction
Type & style
- Home type: SingleFamily
- Property subtype: Single Family Residence
Materials
- Wood Frame
- Foundation: Block
- Roof: Shingle
Condition
- New construction: No
- Year built: 1979
Utilities & green energy
- Sewer: Public Sewer
- Water: None
- Utilities for property: BB/HS Internet Available, Electricity Connected, Fiber Optics, Natural Gas Connected, Public, Water Connected
Community & HOA
Community
- Pet fee: $0 monthly
- Subdivision: RIDGE VIEW ACRES
HOA
- Has HOA: No
Location
- Region: Ocala
Financial & listing details
- Price per square foot: $199/sqft
- Tax assessed value: $200,064
- Annual tax amount: $3,867
- Date on market: 5/22/2026
- Cumulative days on market: 56 days
- Listing terms: Cash,Conventional,FHA,VA Loan
- Ownership: Fee Simple
- Total actual rent: 0
- Electric utility on property: Yes
- Road surface type: Asphalt, Paved
Estimated market value
Not available
Estimated sales range
Not available
Not available
Price history
| Date | Event | Price |
|---|---|---|
| 6/25/2026 | Pending sale | $299,900$199/sqft |
Source:  Stellar MLS #OM725227 Report a problem Stellar MLS #OM725227 Report a problem | ||
| 5/30/2026 | Listed for sale | $299,900$199/sqft |
Source: Stellar MLS #OM725227 Report a problem | ||
| 5/25/2026 | Pending sale | $299,900$199/sqft |
Source: Stellar MLS #OM725227 Report a problem | ||
| 5/23/2026 | Listed for sale | $299,900+160.8%$199/sqft |
Source: Stellar MLS #OM725227 Report a problem | ||
| 3/30/2021 | Sold | $115,000+36.9%$76/sqft |
Source: Public Record Report a problem | ||
| 5/20/2002 | Sold | $84,000$56/sqft |
Source: Public Record Report a problem | ||
Public tax history
| Year | Property taxes | Tax assessment |
|---|---|---|
| 2024 | $3,796 +4.9% | $200,064 +6.1% |
| 2023 | $3,619 +12.5% | $188,617 +9.1% |
| 2022 | $3,217 +19.6% | $172,860 +24.8% |
| 2021 | $2,691 +232.9% | $138,537 +63.7% |
| 2020 | $808 +3.2% | $84,617 +2.3% |
| 2019 | $784 | $82,715 +1.9% |
| 2018 | $784 +6.8% | $81,173 +2.1% |
| 2017 | $734 +1.5% | $79,503 +2.1% |
| 2016 | $723 | $77,868 +0.7% |
| 2015 | $723 +10.5% | $77,327 +0.8% |
| 2014 | $655 +1.6% | $76,713 +1.1% |
| 2013 | $644 +0.7% | $75,863 +1.7% |
| 2012 | $640 +3.3% | $74,595 +3% |
| 2011 | $619 +4.1% | $72,422 +1.5% |
| 2010 | $595 +5.4% | $71,352 +2.7% |
| 2009 | $565 +2% | $69,476 +0.1% |
| 2008 | $554 -18.5% | $69,407 +3% |
| 2007 | $680 -10.2% | $67,386 +2.5% |
| 2006 | $757 +2.5% | $65,743 +3% |
| 2005 | $738 | $63,829 +3% |
| 2004 | $738 +10% | $61,970 +10.8% |
| 2002 | $671 +6.6% | $55,914 +4.6% |
| 2001 | $630 | $53,432 |
| 2000 | $630 | $53,432 |
Find assessor info on the county website
Monthly payment
Est. payment
Payment breakdown
Explore the cost of this home by adjusting the details. Changes won't be saved.Climate risks
Neighborhood: 34470
Nearby schools
GreatSchools rating
- 7/10Ward-Highlands Elementary SchoolGrades: PK-5Distance: 0.9 mi
- 3/10Fort King Middle SchoolGrades: 6-8Distance: 2.3 mi
- 4/10Vanguard High SchoolGrades: 9-12Distance: 4.1 mi
Schools provided by the listing agent
- Elementary: Ward-Highlands Elem. School
- Middle: Fort King Middle School
- High: Vanguard High School
Source: Stellar MLS. This data may not be complete. We recommend contacting the local school district to confirm school assignments for this home.
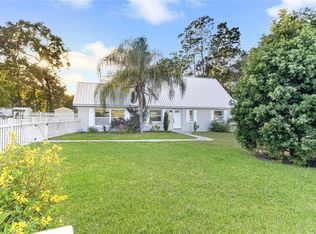
- $298,5004 bd3 ba1.9k sqft546 NE 43rd Ct, Ocala, FL 34470Off Market
- $241,0003 bd2 ba3.1k sqft378 NE 43rd Ct, Ocala, FL 34470Off Market
- $300,0003 bd2 ba2k sqft533 NE 43rd Ave, Ocala, FL 34470Sold
- $217,6003 bd2 ba1.9k sqft556 NE 43rd Ct, Ocala, FL 34470Off Market
- $328,4004 bd2 ba2k sqft368 NE 43rd Ct, Ocala, FL 34470Off Market
- $220,7004 bd3 ba2.1k sqft529 NE 43rd Ave, Ocala, FL 34470Off Market
- $206,7003 bd1 ba1.9k sqft545 NE 43rd Ave, Ocala, FL 34470Off Market
- $230,6003 bd2 ba1.8k sqft519 NE 43rd Ave, Ocala, FL 34470Off Market
A local agent can set up tours, give advice and negotiate with sellers.
Similar homes
- $329,9003 bd2 ba1.7k sqft4427 NE 5th St, Ocala, FL 34470For Sale
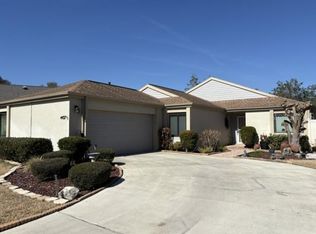
 MLS ID #OM719894, Haydee Ruiz, HOMERUN REALTY. Stellar MLS
 - $319,8003 bd2 ba1.8k sqft550 SE 39th Ter, Ocala, FL 34471For Sale
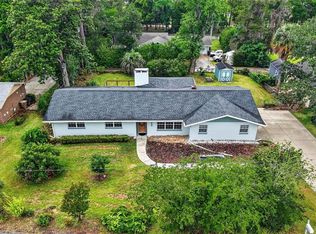 MLS ID #OM724794, Timothy Mewbern, YOUNG REAL ESTATE. Stellar MLS
 - $289,0003 bd2 ba1.5k sqft3017 NE 24th Ct, Ocala, FL 34479For Sale
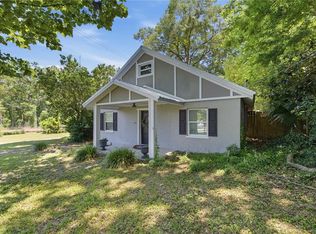 MLS ID #OM724972, Joshua Smith, ASHLAR REALTY. Stellar MLS
 - $325,0003 bd2 ba2k sqft1861 SE 56th Ct, Ocala, FL 34480For Sale
 MLS ID #OM728022, Laurie Ann Truluck, NEXT GENERATION REALTY OF MARION COUNTY. Stellar MLS
 - $274,9003 bd2 ba1.6k sqft2421 NE 57th Pl, Ocala, FL 34479For SaleMLS ID #OM727930, Ernest Martinez, EVM TOTAL REAL ESTATE SOLUTION. Stellar MLS
- $299,9003 bd2 ba1.4k sqft895 SW 80th Ave, Ocala, FL 34481For SaleMLS ID #OM721097, Scott Coldwell, COLDWELL REALTY SOLD GUARANTEE. Stellar MLS
- $295,0002 bd2 ba1.1k sqft825 SE 13th St, Ocala, FL 34471For SaleMLS ID #OM723152, Penny Terry, KELLER WILLIAMS CORNERSTONE RE. Stellar MLS
- $249,5003 bd2 ba1.2k sqft3 Almond Trail Pl, Ocala, FL 34472For SaleMLS ID #OM726763, Caroline Fischer, BB RESIDENTIAL REAL ESTATE LLC. Stellar MLS
- $324,9003 bd2 ba1.7k sqft4008 SE 61st Pl, Ocala, FL 34480For SaleMLS ID #OM724421, Malcolm Hay, HOMERUN REALTY. Stellar MLS
- $275,0002 bd2 ba1.2k sqft2550 SE 67th St, Ocala, FL 34480For SaleMLS ID #O6411117, Isabel Rengel, LIFESTYLE INTERNATIONAL REALTY. Stellar MLS
- $258,0003 bd2 ba1.3k sqft5026 SE 33rd Ter, Ocala, FL 34480For SaleMLS ID #OM723768, Tammy Coughlin, ON TOP OF THE WORLD REAL EST. Stellar MLS
- $244,9003 bd2 ba1.8k sqft4600 NE 22nd Ave, Ocala, FL 34479For SaleMLS ID #O6415556, Philip Shaw, LEERDAM PROPERTIES INC.. Stellar MLS
- $264,9004 bd2 ba1.5k sqft8 Almond Drive Trce, Ocala, FL 34472For SaleMLS ID #OM727474, Jorge Barreiro, TCT REALTY GROUP LLC. Stellar MLS
- $259,9002 bd1 ba1.1k sqft3408 SE 13th Pl, Ocala, FL 34471For SaleMLS ID #OM726985, Eric Hadley, ALDANA REALTY LLC. Stellar MLS
- $334,9004 bd3 ba2k sqft4020 NE 14th Ct, Ocala, FL 34479For SaleMLS ID #OM724991, Rachel Bowles, LANGAN REALTY CO. Stellar MLS
- $269,9003 bd2 ba1.6k sqft5115 Pecan Rd, Ocala, FL 34472For SaleMLS ID #OM727687, Cesar Colman, PA, KELLER WILLIAMS CORNERSTONE RE. Stellar MLS
- $339,0003 bd2 ba1.7k sqft155 SE 32nd Pl, Ocala, FL 34471For SaleMLS ID #OM726258, Joseph Egizio, PURE OPERATING LLC. Stellar MLS
- $239,0003 bd2 ba1.6k sqft1870 SE 38th St, Ocala, FL 34480For SaleMLS ID #OM727262, Maria Esposito, MAGNOLIA HOMES AND LAND LLC. Stellar MLS
- $254,9003 bd3 ba1.9k sqft3804 NE 17th St, Ocala, FL 34470For SaleMLS ID #O6382605, Cheryl Roda-Wu, CENTURY 21 BE3. Stellar MLS
- $239,9003 bd2 ba1.3k sqft1121 SE 29th St, Ocala, FL 34471For SaleMLS ID #OM727030, Jamie Arnold, HOMERUN REALTY. Stellar MLS
