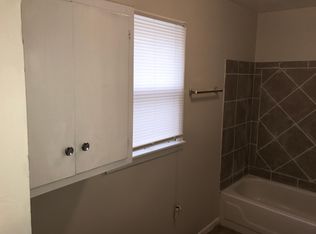
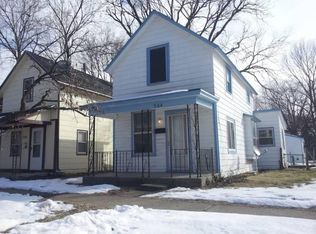
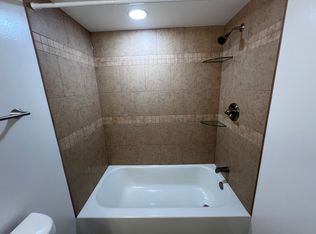
11-Unit Cash-Flowing Rental Portfolio – 10.5% Cap Rate – $618,000 Rare opportunity to acquire a diversified, cash-flowing rental portfolio in one transaction. This package includes 11 units across a mix of single family homes and duplexes, spread across established Topeka neighborhoods, delivering a 10.5% cap rate. Included Properties: 534 NE Grattan St 536 NE Grattan St 538 NE Grattan St 309 NE Twiss Ave 1232 NW Jackson Ave 3309 SE Indiana Ave 940 & 942 NE Poplar St (duplex) 1724 SE Pennsylvania Ave Up 1724 SE Pennsylvania Ave Down 1523 SW Western 9 of the 11 units are currently occupied and producing rental income, with 2 vacant units offering immediate upside for an incoming investor to set rents at market rate. Ideal for investors looking to scale a rental portfolio in established Topeka neighborhoods. Sold as a package at $618,000.
For sale
$618,000
536 NE Grattan St, Topeka, KS 66616
2beds
779sqft
Package of Properties, Residential
Built in 1912
3,049 Square Feet Lot
$-- Zestimate®
$793/sqft
$-- HOA
What's special
- 22 days
- 63
- 0
Zillow last checked:
Listing updated:
Listed by:
Patrick Habiger 785-969-6080,
KW One Legacy Partners, LLC,
Jacob Yohn 785-409-7475,
KW One Legacy Partners, LLC
Source: Sunflower AOR as distributed by MLS GRID,MLS#: 246139
Facts & features
Interior
Bedrooms & bathrooms
- Bedrooms: 2
- Bathrooms: 1
- Full bathrooms: 1
Primary bedroom
- Level: Upper
- Area: 159.85
- Dimensions: 13.2 x 12.11
Dining room
- Level: Main
- Area: 113.22
- Dimensions: 11.10 x 10.2
Kitchen
- Level: Main
- Area: 75.84
- Dimensions: 7.9 x 9.6
Laundry
- Level: Main
Living room
- Level: Main
- Area: 160.93
- Dimensions: 12.1 x 13.3
Appliances
- Laundry: Main Level
Features
- Basement: Block,Crawl Space,Partial
- Has fireplace: No
Interior area
- Total structure area: 779
- Total interior livable area: 779 sqft
- Finished area above ground: 779
- Finished area below ground: 0
Property
Features
- Levels: Two
Lot
- Size: 3,049 Square Feet
- Dimensions: 25 x 125
Details
- Parcel number: R21684
- Special conditions: Standard
Construction
Type & style
- Home type: SingleFamily
- Property subtype: Package of Properties, Residential
Materials
- Roof: Composition
Condition
- Year built: 1912
Community & HOA
Community
- Subdivision: Heery's
HOA
- Has HOA: No
Location
- Region: Topeka
Financial & listing details
- Price per square foot: $793/sqft
- Tax assessed value: $46,560
- Annual tax amount: $702
- Date on market: 8/19/2026
- Cumulative days on market: 23 days
Estimated market value
Not available
Estimated sales range
Not available
Not available
Price history
| Date | Event | Price |
|---|---|---|
| 8/19/2026 | Listed for sale | $618,000$793/sqft |
Source: | ||
| 8/9/2024 | Listing removed | -- |
Source: Zillow Rentals Report a problem | ||
| 4/5/2024 | Price change | $800+6.7%$1/sqft |
Source: Zillow Rentals Report a problem | ||
| 4/2/2024 | Listed for rent | $750+20%$1/sqft |
Source: Zillow Rentals Report a problem | ||
| 5/4/2022 | Listing removed | -- |
Source: Zillow Rental Manager Report a problem | ||
| 4/22/2022 | Listed for rent | $625+58.2%$1/sqft |
Source: Zillow Rental Manager Report a problem | ||
| 5/17/2012 | Listing removed | $395$1/sqft |
Source: Rentspeed.com Report a problem | ||
| 4/26/2012 | Price change | $395-28.2%$1/sqft |
Source: Rentspeed.com Report a problem | ||
| 4/6/2012 | Listed for rent | $550$1/sqft |
Source: vFlyer Rentals Report a problem | ||
| 6/29/2009 | Sold | -- |
Source: | ||
| 10/5/2006 | Sold | -- |
Source: | ||
Public tax history
| Year | Property taxes | Tax assessment |
|---|---|---|
| 2025 | $702 +4.8% | $5,355 +3% |
| 2024 | $670 +24.6% | $5,198 +25.3% |
| 2023 | $538 +5% | $4,150 +9% |
| 2022 | $513 -0.1% | $3,807 +9% |
| 2021 | $513 | $3,493 +2% |
| 2020 | -- | $3,424 +3% |
| 2019 | $483 +10.8% | $3,324 +9.9% |
| 2018 | $436 -0.2% | $3,025 |
| 2017 | $437 -0.1% | $3,025 |
| 2014 | $438 | $3,025 |
| 2010 | -- | $3,025 -60.9% |
| 2008 | -- | $7,728 +54.8% |
| 2007 | -- | $4,991 |
| 2006 | -- | $4,991 +2.1% |
| 2005 | -- | $4,888 +3% |
| 2004 | -- | $4,745 +2% |
| 2003 | -- | $4,653 +2.5% |
| 2002 | -- | $4,538 |
| 2000 | -- | $4,538 |
Find assessor info on the county website
Monthly payment
Est. payment
Payment breakdown
Explore the cost of this home by adjusting the details. Changes won't be saved.Climate risks
Neighborhood: Oakland
Nearby schools
Schools provided by the listing agent
- Elementary: State Street Elementary School/USD 501
- Middle: Chase Middle School/USD 501
- High: Highland Park High School/USD 501
Source: Sunflower AOR as distributed by MLS GRID. This data may not be complete. We recommend contacting the local school district to confirm school assignments for this home.