Charming farmhouse-style remodel nestled in a peaceful neighborhood in the heart of Burleson! This inviting home features a spacious open floor plan with beautiful natural light throughout. The kitchen is the heart of the home with gorgeous granite countertops, gas cooking, and a large utility room offering abundant pantry and storage space. With 2 bedrooms and a full bathroom downstairs and 2 additional bedrooms and another full bathroom upstairs, there’s plenty of room for everyone.
Enjoy outdoor living with a large backyard, covered patio perfect for relaxing or entertaining, huge oak tree for shade, garden area and a private one-car carport in addition to a two-car garage. Laundry and storage needs are easily met with a dedicated utility room and oversized pantry area. Conveniently located near major highways, downtown Burleson, golf courses, The Brick Community Center, parks, trails, shopping, and dining—this home offers style, function, and a prime location all in one!
Sold
Price Unknown
536 Nathan St, Burleson, TX 76028
4beds
1,798sqft
Farm, Single Family Residence
Built in 1970
7,623 Square Feet Lot
$305,200 Zestimate®
$--/sqft
$2,039 Estimated rent
Home value
$305,200
$275,000 - $342,000
$2,039/mo
Zestimate® history
Owner options
List your home for rent
$2,039/mo
Rent Zestimate®
Find your next renter with Zillow Rental Manager. Plus, with online applications, you can quickly screen prospective tenants – for free.
$2,039/mo
Rent Zestimate®
Refinance and save
Refinancing to a lower rate could help reduce your monthly payments and save thousands over the life of the loan.
Explore your selling options
Work with a Zillow partner agent
Leverage their expertise and Zillow's premium Showcase listings to get your home seen by more buyers.
Get startedList with your own agent
Get your home in front of millions of buyers by listing it on Zillow.
Learn how to do itSell it yourself
Take full control of how buyers see your home on Zillow by listing For Sale by Owner (FSBO).
List your homeWhat's special
Gas cookingTwo-car garagePrivate one-car carportLarge backyardSpacious open floor planGarden areaGorgeous granite countertops
Zillow last checked:
Listing updated:
Listed by:
Christie Bray 0667528,
Keller Williams Realty 817-329-8850,
Billy Vaselo 0658634 817-946-9789,
Keller Williams Realty
Bought with:
Non-Mls Member
NON MLS
Source: NTREIS,MLS#: 20960156
Facts & features
Interior
Bedrooms & bathrooms
- Bedrooms: 4
- Bathrooms: 2
- Full bathrooms: 2
Primary bedroom
- Features: Ceiling Fan(s)
- Level: Second
- Dimensions: 12 x 12
Bedroom
- Features: Built-in Features
- Level: Second
- Dimensions: 13 x 12
Bedroom
- Level: First
- Dimensions: 10 x 10
Bedroom
- Features: Ceiling Fan(s)
- Level: Second
- Dimensions: 13 x 15
Breakfast room nook
- Features: Eat-in Kitchen, Granite Counters
- Level: First
- Dimensions: 9 x 10
Kitchen
- Features: Built-in Features, Eat-in Kitchen, Galley Kitchen, Granite Counters, Pantry
- Level: First
- Dimensions: 9 x 10
Living room
- Features: Ceiling Fan(s)
- Level: First
- Dimensions: 12 x 18
Utility room
- Features: Built-in Features, Utility Room
- Level: First
- Dimensions: 9 x 9
Heating
- Central, Natural Gas
Cooling
- Central Air, Ceiling Fan(s), Electric
Appliances
- Included: Built-In Gas Range, Dryer, Dishwasher, Disposal, Washer
- Laundry: Washer Hookup, Gas Dryer Hookup, Laundry in Utility Room
Features
- Decorative/Designer Lighting Fixtures, Eat-in Kitchen, Granite Counters, High Speed Internet, Pantry
- Flooring: Carpet, Laminate
- Has basement: No
- Has fireplace: No
Interior area
- Total interior livable area: 1,798 sqft
Property
Parking
- Total spaces: 3
- Parking features: Attached Carport, Additional Parking, Door-Multi
- Attached garage spaces: 2
- Carport spaces: 1
- Covered spaces: 3
Features
- Levels: Two
- Stories: 2
- Patio & porch: Rear Porch, Front Porch, Covered
- Exterior features: Garden
- Pool features: None
- Fencing: Chain Link
Lot
- Size: 7,623 Square Feet
Details
- Parcel number: 126264701200
Construction
Type & style
- Home type: SingleFamily
- Architectural style: Farmhouse,Modern,Traditional,Detached
- Property subtype: Farm, Single Family Residence
- Attached to another structure: Yes
Materials
- Board & Batten Siding, Brick
- Foundation: Slab
- Roof: Composition
Condition
- Year built: 1970
Utilities & green energy
- Sewer: Public Sewer
- Water: Public
- Utilities for property: Sewer Available, Water Available
Community & HOA
Community
- Subdivision: Gardens
HOA
- Has HOA: No
Location
- Region: Burleson
Financial & listing details
- Tax assessed value: $323,339
- Annual tax amount: $6,144
- Date on market: 6/11/2025
- Cumulative days on market: 11 days
- Listing terms: Cash,Conventional
Price history
| Date | Event | Price |
|---|---|---|
| 7/11/2025 | Sold | -- |
Source: NTREIS #20960156 Report a problem | ||
| 6/28/2025 | Pending sale | $285,000$159/sqft |
Source: NTREIS #20960156 Report a problem | ||
| 6/22/2025 | Contingent | $285,000$159/sqft |
Source: NTREIS #20960156 Report a problem | ||
| 6/19/2025 | Listed for sale | $285,000$159/sqft |
Source: NTREIS #20960156 Report a problem | ||
| 6/16/2025 | Contingent | $285,000$159/sqft |
Source: NTREIS #20960156 Report a problem | ||
| 6/11/2025 | Listed for sale | $285,000+42.6%$159/sqft |
Source: NTREIS #20960156 Report a problem | ||
| 8/30/2019 | Listing removed | $199,900$111/sqft |
Source: Your Team Realty Inc #14150912 Report a problem | ||
| 8/5/2019 | Pending sale | $199,900$111/sqft |
Source: Your Team Realty Inc #14150912 Report a problem | ||
| 7/31/2019 | Listed for sale | $199,900$111/sqft |
Source: Your Team Realty Inc #14150912 Report a problem | ||
| 5/12/2008 | Sold | -- |
Source: Public Record Report a problem | ||
Public tax history
| Year | Property taxes | Tax assessment |
|---|---|---|
| 2025 | $5,039 +5.4% | $294,183 +10% |
| 2024 | $4,783 +13.5% | $267,439 -17.3% |
| 2023 | $4,212 -32% | $323,339 +31.2% |
| 2022 | $6,196 +18.6% | $246,367 +22.6% |
| 2021 | $5,225 -4.2% | $200,931 |
| 2020 | $5,452 +2.4% | $200,931 +2.4% |
| 2019 | $5,326 +3.6% | $196,296 +9.8% |
| 2018 | $5,142 +19.3% | $178,739 +19.3% |
| 2017 | $4,309 +20.6% | $149,778 +14.6% |
| 2016 | $3,573 +35.2% | $130,652 +30.5% |
| 2015 | $2,642 | $100,089 +3.2% |
| 2014 | $2,642 | $96,951 |
| 2012 | -- | -- |
| 2011 | -- | -- |
| 2010 | -- | -- |
| 2009 | -- | -- |
| 2008 | -- | -- |
| 2007 | -- | -- |
| 2006 | -- | -- |
| 2005 | -- | -- |
| 2004 | -- | -- |
| 2003 | -- | -- |
| 2002 | -- | -- |
| 2001 | -- | -- |
| 2000 | -- | -- |
Find assessor info on the county website
Neighborhood: The Gardens
Nearby homes
- $232,4003 bd2 ba1.2k sqft532 Nathan St, Burleson, TX 76028Off Market
- $221,1003 bd2 ba1.3k sqft229 Lester St, Burleson, TX 76028Off Market
- $243,6003 bd2 ba1.3k sqft225 Lester St, Burleson, TX 76028Off Market
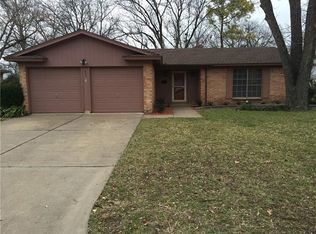
- $214,7003 bd2 ba1k sqft216 Stefanie St, Burleson, TX 76028Off Market
- $251,6003 bd2 ba1.4k sqft212 Stefanie St, Burleson, TX 76028Off Market
- $217,2004 bd2 ba1.2k sqft528 Nathan St, Burleson, TX 76028Off Market
- $211,4003 bd2 ba1.1k sqft537 Nathan St, Burleson, TX 76028Off Market
- $258,4003 bd2 ba1.6k sqft221 Lester St, Burleson, TX 76028Off Market
Nearby schools
GreatSchools rating
- 4/10Norwood Elementary SchoolGrades: PK-5Distance: 0.5 mi
- 6/10Nick Kerr Middle SchoolGrades: 6-8Distance: 2.6 mi
- 5/10Burleson Centennial High SchoolGrades: 9-12Distance: 2.1 mi
Schools provided by the listing agent
- Elementary: Norwood
- Middle: Kerr
- High: Burleson Centennial
- District: Burleson ISD
Source: NTREIS. This data may not be complete. We recommend contacting the local school district to confirm school assignments for this home.
Get a cash offer in 3 minutes
Find out how much your home could sell for in as little as 3 minutes with a no-obligation cash offer.
Estimated market value
$305,200
Get a cash offer in 3 minutes
Find out how much your home could sell for in as little as 3 minutes with a no-obligation cash offer.
Estimated market value
$305,200
- Texas
- Johnson County
- Burleson
- 76028
- The Gardens
- 536 Nathan St
