A PRIVATE 6.5-ACRE OASIS HIDDEN ON THE NORTH SHORE — Tucked down a long (900'), sweeping driveway and completely insulated from the road, this beautifully maintained colonial estate offers unparalleled privacy and direct Mill River access. Bordering a neighborhood of $1.6M+ custom homes, this property delivers massive built-in value under the million-dollar mark—perfect for growing families seeking an abundance of space, privacy, and room to expand. LIGHT-FILLED & GENEROUS INTERIORS — The heart of the home features an expansive kitchen equipped with a center island, ample cabinetry, stainless steel appliances, and granite countertops. Hardwood floors, tall ceilings, and a two-story foyer deliver both warmth and grand scale. Recent high-value upgrades include a new high-efficiency furnace, top-rated wood stove, and fully owned solar panels—making the property remarkably affordable to run and nearly grid-independent. FLEXIBLE, FUNCTIONAL SPACES — The multi-zone layout easily accommodates multiple home offices (including a main-level office with cathedral ceilings and French doors), child-friendly play areas, and large open-concept living zones ideal for entertaining. A large walk-out basement with high ceilings offers an exceptional opportunity for a future finished playroom, fitness room, or teen suite as your family expands. AN OUTDOOR LIFESTYLE ESTATE — The sprawling acreage provides a true outdoor lifestyle with private trails for exploring, snowshoeing, cross-country skiing, and harvesting lumber. A massive stock of seasoned firewood and precut logs is available for use, ensuring cost-free heating for seasons to come. TURNKEY PROPERTY MAINTENANCE — Managing this beautiful land is made effortless and green. Premium, eco-friendly electric maintenance equipment, including a seated mower and snowblower, is negotiable with the sale, ensuring you are fully equipped to maintain the grounds from day one. UNBEATABLE LOCATION CONVENIENCE — Despite its absolute privacy, you are just minutes to historic Newburyport, Route 95, Market Basket, and North Shore beaches. This property represents a rare combination of acreage, energy efficiency, privacy, and convenience. Nothing to do but unpack and enjoy everything the North Shore lifestyle has to offer.
For sale
Price cut: $65K (8/14)
$995,000
536 Newburyport Tpke, Rowley, MA 01969
4beds
3,254sqft
Single Family Residence
Built in 2006
6.5 Acres Lot
$976,700 Zestimate®
$306/sqft
$-- HOA
What's special
New high-efficiency furnaceMulti-zone layoutDirect mill river accessHardwood floorsTwo-story foyerGranite countertopsTop-rated wood stove
- 31 days
- 2,647
- 112
Zillow last checked:
Listing updated:
Listed by:
Sonia Johnson 978-835-7154,
eXp Realty LLC - Corporate Office 888-854-7493
Source: MLS PIN,MLS#: 73562199
Facts & features
Interior
Bedrooms & bathrooms
- Bedrooms: 4
- Bathrooms: 3
- Full bathrooms: 2
- 1/2 bathrooms: 1
Primary bedroom
- Features: Bathroom - Full, Walk-In Closet(s), Flooring - Hardwood
- Level: Second
Bedroom 2
- Features: Closet, Flooring - Hardwood
- Level: Second
Bedroom 3
- Features: Closet, Flooring - Hardwood
- Level: Second
Bedroom 4
- Features: Closet, Flooring - Hardwood
- Level: Second
Primary bathroom
- Features: Yes
Bathroom 1
- Features: Bathroom - Half, Flooring - Stone/Ceramic Tile, Countertops - Stone/Granite/Solid
- Level: First
Bathroom 2
- Features: Bathroom - Full, Bathroom - Tiled With Tub & Shower, Closet - Linen, Countertops - Stone/Granite/Solid, Double Vanity
- Level: Second
Bathroom 3
- Features: Bathroom - Full, Bathroom - Double Vanity/Sink, Bathroom - Tiled With Shower Stall, Bathroom - Tiled With Tub, Countertops - Stone/Granite/Solid, Jacuzzi / Whirlpool Soaking Tub
- Level: Second
Dining room
- Features: Flooring - Hardwood, Open Floorplan, Recessed Lighting, Slider
- Level: First
Family room
- Features: Wood / Coal / Pellet Stove, Cathedral Ceiling(s), Ceiling Fan(s), Flooring - Hardwood, Open Floorplan
- Level: First
Kitchen
- Features: Flooring - Hardwood, Kitchen Island, Open Floorplan, Recessed Lighting, Stainless Steel Appliances
- Level: First
Living room
- Features: Flooring - Hardwood, Window(s) - Picture
- Level: First
Office
- Features: Ceiling - Cathedral, Ceiling Fan(s), Flooring - Hardwood, Window(s) - Picture, French Doors
- Level: First
Heating
- Forced Air, Propane, Active Solar
Cooling
- Central Air, Dual
Appliances
- Included: Water Heater, Range, Dishwasher, Microwave, Refrigerator
- Laundry: Flooring - Stone/Ceramic Tile, Electric Dryer Hookup, Washer Hookup, First Floor
Features
- Cathedral Ceiling(s), Ceiling Fan(s), Home Office
- Flooring: Tile, Hardwood, Flooring - Hardwood
- Doors: French Doors, Insulated Doors
- Windows: Picture, Insulated Windows
- Basement: Full,Walk-Out Access,Interior Entry,Sump Pump,Radon Remediation System,Unfinished
- Number of fireplaces: 2
- Fireplace features: Family Room
Interior area
- Total structure area: 3,254
- Total interior livable area: 3,254 sqft
- Finished area above ground: 3,254
Property
Parking
- Total spaces: 9
- Parking features: Attached, Garage Door Opener, Storage, Workshop in Garage, Garage Faces Side, Shared Driveway, Off Street, Stone/Gravel, Paved
- Attached garage spaces: 2
- Uncovered spaces: 7
Features
- Patio & porch: Deck - Composite
- Exterior features: Deck - Composite, Stone Wall
Lot
- Size: 6.5 Acres
- Features: Wooded
Details
- Parcel number: 4656796
- Zoning: OUT
Construction
Type & style
- Home type: SingleFamily
- Architectural style: Colonial
- Property subtype: Single Family Residence
Materials
- Frame
- Foundation: Concrete Perimeter
- Roof: Shingle
Condition
- Year built: 2006
Utilities & green energy
- Electric: Generator, Circuit Breakers, Generator Connection
- Sewer: Inspection Required for Sale, Private Sewer
- Water: Private
- Utilities for property: for Gas Range, for Electric Range, for Electric Dryer, Washer Hookup, Generator Connection
Green energy
- Energy efficient items: Thermostat
- Energy generation: Solar
Community & HOA
Community
- Features: Shopping, Tennis Court(s), Park, Walk/Jog Trails, Stable(s), Golf, Medical Facility, Laundromat, Bike Path, Conservation Area, Highway Access, House of Worship, Marina, Public School, T-Station
- Security: Security System
HOA
- Has HOA: No
Location
- Region: Rowley
Financial & listing details
- Price per square foot: $306/sqft
- Tax assessed value: $855,700
- Annual tax amount: $10,345
- Date on market: 8/11/2026
- Listing terms: Contract
- Exclusions: Tv In Family Room. Shelving In Living Room. Washing Machine. Dehumidifier In Basement.
- Road surface type: Paved
Estimated market value
$976,700
$928,000 - $1.03M
$5,519/mo
Price history
| Date | Event | Price |
|---|---|---|
| 8/14/2026 | Price change | $995,000-6.1%$306/sqft |
Source: MLS PIN #73562199 Report a problem | ||
| 8/11/2026 | Listed for sale | $1,060,000+24.7%$326/sqft |
Source: eXp Realty #73562199 Report a problem | ||
| 7/29/2022 | Sold | $850,000+0.1%$261/sqft |
Source: MLS PIN #72968828 Report a problem | ||
| 6/10/2022 | Contingent | $849,000$261/sqft |
Source: MLS PIN #72968828 Report a problem | ||
| 5/16/2022 | Price change | $849,000-5.6%$261/sqft |
Source: MLS PIN #72968828 Report a problem | ||
| 5/2/2022 | Price change | $899,000-5.3%$276/sqft |
Source: MLS PIN #72968828 Report a problem | ||
| 4/20/2022 | Listed for sale | $949,000+55.6%$292/sqft |
Source: MLS PIN #72968828 Report a problem | ||
| 9/5/2018 | Sold | $610,000+20233.3%$187/sqft |
Source: Public Record Report a problem | ||
| 3/25/2015 | Listing removed | $3,000$1/sqft |
Source: CENTURY 21 North Shore #71749028 Report a problem | ||
| 3/1/2015 | Listed for sale | $3,000-99.5%$1/sqft |
Source: CENTURY 21 North Shore #71749028 Report a problem | ||
| 2/3/2015 | Listing removed | $3,000$1/sqft |
Source: MLS Property Information Network #71749028 Report a problem | ||
| 11/14/2014 | Listed for rent | $3,000$1/sqft |
Source: Century 21 N. Shore RE #71749028 Report a problem | ||
| 11/14/2014 | Listing removed | $584,995$180/sqft |
Source: CENTURY 21 North Shore #71747039 Report a problem | ||
| 9/23/2014 | Listed for sale | $584,995+8.4%$180/sqft |
Source: Century 21 N. Shore RE #71747039 Report a problem | ||
| 6/28/2013 | Listing removed | $539,900$166/sqft |
Source: Gannon Real Estate #71501721 Report a problem | ||
| 5/8/2013 | Price change | $539,900-3.6%$166/sqft |
Source: Gannon Real Estate #71501721 Report a problem | ||
| 4/3/2013 | Listed for sale | $559,900+180%$172/sqft |
Source: Gannon Real Estate #71501721 Report a problem | ||
| 9/21/2005 | Sold | $200,000$61/sqft |
Source: Public Record Report a problem | ||
Public tax history
| Year | Property taxes | Tax assessment |
|---|---|---|
| 2025 | $10,147 +1.8% | $862,100 +4.7% |
| 2024 | $9,963 +2.1% | $823,400 +9.9% |
| 2023 | $9,755 | $749,200 |
| 2022 | $9,755 +9.1% | $749,200 +30.5% |
| 2021 | $8,944 -12.8% | $574,100 -12.8% |
| 2020 | $10,253 +14.7% | $658,100 +8.1% |
| 2019 | $8,940 +6.2% | $609,000 +5.5% |
| 2018 | $8,418 +3.4% | $577,400 +0.3% |
| 2017 | $8,142 +1.3% | $575,800 +2.8% |
| 2016 | $8,040 +4.1% | $559,900 +3.2% |
| 2015 | $7,725 +2.4% | $542,500 +6% |
| 2014 | $7,544 +6.9% | $511,800 +0.9% |
| 2012 | $7,057 +0.9% | $507,000 -3.8% |
| 2011 | $6,997 +10.1% | $526,900 +3.6% |
| 2010 | $6,355 +4.9% | $508,400 -4.8% |
| 2009 | $6,058 +4.8% | $534,200 -4.1% |
| 2008 | $5,782 +27.6% | $557,000 +20.3% |
| 2007 | $4,530 | $463,200 |
Find assessor info on the county website
Monthly payment
Est. payment
Payment breakdown
Explore the cost of this home by adjusting the details. Changes won't be saved.Climate risks
Neighborhood: 01969
Nearby schools
Schools provided by the listing agent
- Elementary: Pinegrove
- Middle: Triton
- High: Triton
Source: MLS PIN. This data may not be complete. We recommend contacting the local school district to confirm school assignments for this home.


Similar homes
- $1,195,0004 bd3 ba2.9k sqft60 Prospect St, Ipswich, MA 01938For Sale
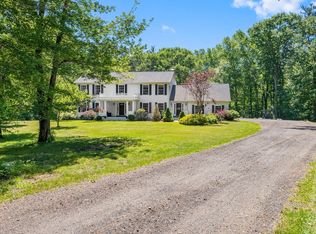 MLS ID #73572694, Sonia Johnson, eXp Realty LLC - Corporate Office. MLS PIN
 - $959,0003 bd3 ba3.1k sqft5 Locust Grove Rd, Merrimac, MA 01860For Sale
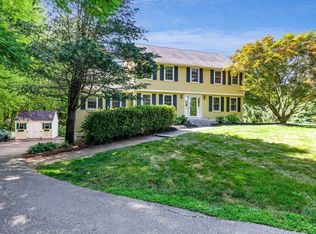 MLS ID #73572750, Christopher Breen, RE/MAX Bentley's. MLS PIN
 - $930,0003 bd2 ba2.4k sqft96-96A High St, Topsfield, MA 01983For Sale
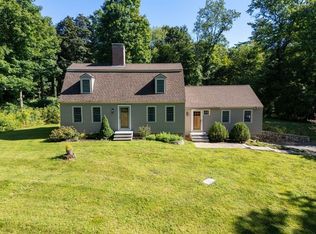 MLS ID #73568490, Jennifer Cartier, Keller Williams Coastal and Lakes & Mountains Realty. MLS PIN
 - $1,099,9994 bd3 ba3.9k sqft3 Avalon Ct, Methuen, MA 01844For Sale
 MLS ID #73567173, Smith & Oak Greater Boston Group, Smith and Oak Real Estate Co.. MLS PIN
