Skip main navigation
Sold for $715,000
  • $715,000

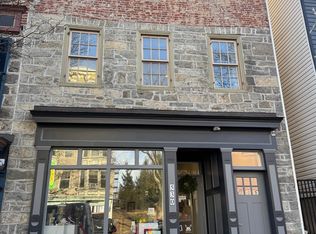
    536 Northampton St, Easton, PA 18042

    3beds
    2,473sqft
    Single Family Residence
    Built in 1900
    2,874.96 Square Feet Lot
    $440,800 Zestimate®
    $289/sqft
    $2,776 Estimated rent

    Home value

    $440,800

    $401,000 - $485,000

    $2,776/mo

    Zestimate® history
    Loading
    Loading...

    Owner options

    List your home for rent

    $2,776/mo

    Rent Zestimate®

    Find your next renter with Zillow Rental Manager. Plus, with online applications, you can quickly screen prospective tenants – for free.

    Learn more

    $2,776/mo

    Rent Zestimate®

    Refinance and save

    $4,655/mo

    Est. payment

    Refinancing to a lower rate could help reduce your monthly payments and save thousands over the life of the loan.

    See today's rates

    $4,655/mo

    Est. payment

    Explore your selling options

    Work with a Zillow partner agent

    Leverage their expertise and Zillow's premium Showcase listings to get your home seen by more buyers.

    Get started

    List with your own agent

    Get your home in front of millions of buyers by listing it on Zillow.

    Learn how to do it

    Sell it yourself

    Take full control of how buyers see your home on Zillow by listing For Sale by Owner (FSBO).

    List your home

    What's special

    Fresh on-trend paint paletteBosch dishwasherNew architectural shingle roofSun filled dining roomBespoke lighting fixturesPatterned hardwood floorsSecond floor laundry room
    LUXURIOUS RENOVATED HISTORIC DOWNTOWN EASTON DETACHED SINGLE FAMILY HOME now available!! Professionally designed interior. NEW KITCHEN with QUARTZ COUNTERS, Bosch dishwasher, upgraded solid wood cabinetry, and room for the possible addition of a chef's island. Gracious 9 FOOT CEILINGS - sun filled dining room - bespoke lighting fixtures - blonde Pergo luxury vinyl plank flooring - fresh on-trend paint palette. FIRST FLOOR BEDROOM with UPDATED FULL EN SUITE BATH. Flowing staircase leads to patterned HARDWOOD FLOORS, two additional bedrooms, SECOND FLOOR LAUNDRY ROOM, another UPDATED FULL BATH, and a BONUS ROOM for office or conversion to additional bedroom. Third floor loft and studio space offers flexibility for further expansion. NEW MINI-SPLIT high efficiency heating and cooling throughout. NEW ARCHITECTURAL SHINGLE ROOF and NEW ELECTRIC SERVICE. Private garage with Tesla Universal EV Charger and an exclusive fenced back yard! Potential future garage door expansion to accommodate an additional vehicle. Impeccably designed DOWNTOWN living in the HEART OF EASTON, on the same block as Easton Yoga and Nurture Nature Center, 1 block to the State Theater, 2 blocks to the Easton Public Market, and just a 3 block stroll to the iconic Center Square. Schedule your tour today for this exceptional downtown living opportunity!

    Zillow last checked:

    Listing updated:

    Listed by:

    Christopher Wyglendowski 888-397-7352,

    EXP Realty LLC

    Bought with:

    Gary Elbert, RS205118L

    Bellman & Radcliff

    Source: GLVR,MLS#: 766556MLS LogoOriginating MLS: Lehigh Valley MLS

    Facts & features

    Interior

    Bedrooms & bathrooms
    • Bedrooms: 3
    • Bathrooms: 3
    • Full bathrooms: 2
    • 1/2 bathrooms: 1
    Primary bedroom
    • Level: Second
    • Dimensions: 15.00 x 14.00
    Bedroom
    • Description: First Floor Bedroom with En Suite Bathroom
    • Level: First
    • Dimensions: 12.00 x 10.00
    Bedroom
    • Level: Second
    • Dimensions: 14.00 x 14.00
    Den
    • Level: Second
    • Dimensions: 14.00 x 12.00
    Dining room
    • Level: First
    • Dimensions: 14.00 x 11.00
    Other
    • Level: First
    • Dimensions: 8.00 x 6.00
    Other
    • Level: Second
    • Dimensions: 9.00 x 5.00
    Half bath
    • Level: First
    • Dimensions: 8.00 x 5.00
    Kitchen
    • Level: First
    • Dimensions: 15.00 x 15.00
    Laundry
    • Level: Second
    • Dimensions: 9.00 x 11.00
    Living room
    • Level: First
    • Dimensions: 16.00 x 15.00
    Other
    • Level: Third
    • Dimensions: 9.00 x 5.00
    Other
    • Level: Third
    • Dimensions: 12.00 x 10.00
    Heating
    • Ductless, Electric
    Cooling
    • Ductless
    Appliances
    • Included: Dryer, Dishwasher, Electric Dryer, Electric Water Heater, Gas Oven, Gas Range, Refrigerator, Washer
    • Laundry: Electric Dryer Hookup, Upper Level
    Features
    • Dining Area, Separate/Formal Dining Room
    • Flooring: Carpet, Hardwood, Luxury Vinyl, Luxury VinylPlank
    • Windows: Replacement Windows
    • Basement: Exterior Entry,Partial
    Interior area
    • Total interior livable area: 2,473 sqft
    • Finished area above ground: 2,473
    • Finished area below ground: 0

    Property

    Parking
    • Total spaces: 1
    • Parking features: Detached, Electric Vehicle Charging Station(s), Garage
    • Garage spaces: 1
    Features
    • Stories: 3
    • Has view: Yes
    • View description: City Lights
    Lot
    • Size: 2,874 sqft
    Details
    • Parcel number: L9SE2A1430310
    • Zoning: B-Rt-Business/Regional Tr
    • Special conditions: None

    Construction

    Type & style
    • Home type: SingleFamily
    • Architectural style: Colonial
    • Property subtype: Single Family Residence
    Materials
    • Wood Siding
    • Roof: Asphalt,Fiberglass
    Condition
    • Year built: 1900

    Utilities & green energy

    • Sewer: Public Sewer
    • Water: Public

    Community & neighborhood

    Location
    • Region: Easton
    • Subdivision: Not in Development

    Other

    Other facts
    • Ownership type: Fee Simple

    Price history

    DateEventPrice
    1/22/2026Sold$715,000+19.4%$289/sqft
    Source: GLVR #766556 Report a problem
    12/7/2025Pending sale$599,000$242/sqft
    Source: GLVR #766556 Report a problem
    10/16/2025Listed for sale$599,000+99.7%$242/sqft
    Source: GLVR #766556 Report a problem
    1/31/2023Sold$300,000$121/sqft
    Source: GLVR #705911 Report a problem
    12/18/2022Pending sale$300,000$121/sqft
    Source: GLVR #705911 Report a problem
    12/14/2022Listed for sale$300,000$121/sqft
    Source: GLVR #705911 Report a problem
    12/4/2022Pending sale$300,000$121/sqft
    Source: GLVR #705911 Report a problem
    11/25/2022Listed for sale$300,000$121/sqft
    Source: GLVR #705911 Report a problem

    Public tax history

    YearProperty taxesTax assessment
    2025$4,008 +1.5%$37,600
    2024$3,951 +1.3%$37,600
    2023$3,901 $37,600
    2022$3,901 +779.2%$37,600
    2021$444 $37,600
    2020$444 $37,600
    2018$444 $37,600
    2017-- $37,600
    2016-- $37,600
    2015-- $37,600
    2014-- $37,600
    2013-- $37,600
    2012-- $37,600
    2011-- $37,600
    2010-- $37,600
    2004-- $37,600
    2003-- $37,600
    2002-- $37,600
    2000-- $37,600

    Find assessor info on the county website

    Neighborhood: Downtown

    Nearby schools

    GreatSchools rating
    Schools provided by the listing agent
    • District: Easton

    Source: GLVR. This data may not be complete. We recommend contacting the local school district to confirm school assignments for this home.

    Get a cash offer in 3 minutes
    Find out how much your home could sell for in as little as 3 minutes with a no-obligation cash offer.
    Estimated market value
    $440,800
    Get a cash offer in 3 minutes
    Find out how much your home could sell for in as little as 3 minutes with a no-obligation cash offer.
    Estimated market value
    $440,800