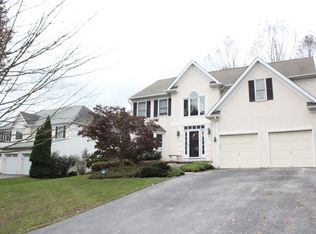
********NEW PRICE ALERT! Exceptional Value at 536 Olivia Way in Lafayette Hill!************* Discover the warmth and spacious comfort of this incredible 4-bedroom, 2.1-bathroom home, now available at a significantly reduced price. Nestled on a nearly half-acre, fully fenced lot and situated towards the end of a quiet cul-de-sac street. This home offers privacy, style, and ample space for entertaining. Upon entering, you’re welcomed by a sunlit two-story foyer. The modern kitchen includes a comfortable breakfast area and flows seamlessly into the family room, which features a stone fireplace—perfect for gatherings. The oversized great room, which includes a versatile pool table that converts into a dining table, offers the ideal setting for hosting. The main level also includes a flexible den that can easily serve as a home office or playroom. Upstairs, the owner’s suite provides a true retreat with a spa-like bathroom, a spacious sitting room, and a massive closet. Three additional large bedrooms and a hall bathroom complete the upper level. Outside, enjoy a spacious deck, BBQ area, and fully fenced backyard with a basketball area that can double as a pickleball court. The basement, currently set up as a home gym, offers endless potential for customization to suit your lifestyle. Equipped with a home generator and located in the award-winning Colonial School District, this home is minutes away from parks, dining, shopping, and major roadways. Don’t miss this opportunity to make 536 Olivia Way your own at an unbeatable new price!
Sold for $750,000
Street View
$750,000
536 Olivia Way, Lafayette Hill, PA 19444
4beds
2,821sqft
Single Family Residence
Built in 1995
0.4 Acres Lot
$870,700 Zestimate®
$266/sqft
$3,639 Estimated rent
Home value
$870,700
$818,000 - $932,000
$3,639/mo
Zestimate® history
Owner options
List your home for rent
$3,639/mo
Rent Zestimate®
Find your next renter with Zillow Rental Manager. Plus, with online applications, you can quickly screen prospective tenants – for free.
$3,639/mo
Rent Zestimate®
Refinance and save
$4,841/mo
Est. payment
Refinancing to a lower rate could help reduce your monthly payments and save thousands over the life of the loan.
$4,841/mo
Est. payment
Explore your selling options
Work with a Zillow partner agent
Leverage their expertise and Zillow's premium Showcase listings to get your home seen by more buyers.
Get startedList with your own agent
Get your home in front of millions of buyers by listing it on Zillow.
Learn how to do itSell it yourself
Take full control of how buyers see your home on Zillow by listing For Sale by Owner (FSBO).
List your homeWhat's special
Private cul-de-sacFully fenced yardSpacious deckBasketball areaOversized great roomBreakfast areaDedicated bbq area
Zillow last checked:
Listing updated:
Listed by:
Rima Kapel 484-645-3656,
Vanguard Realty Associates
Bought with:
Noele Stinson, RS228300
Coldwell Banker Realty
Source: Bright MLS,MLS#: PAMC2117274
Facts & features
Interior
Bedrooms & bathrooms
- Bedrooms: 4
- Bathrooms: 3
- Full bathrooms: 2
- 1/2 bathrooms: 1
- Main level bathrooms: 1
Basement
- Area: 0
Heating
- Forced Air, Natural Gas
Cooling
- Central Air, Electric
Appliances
- Included: Gas Water Heater
- Laundry: Main Level
Features
- Breakfast Area, Ceiling Fan(s), Family Room Off Kitchen, Kitchen Island
- Basement: Concrete,Full
- Number of fireplaces: 1
- Fireplace features: Stone
Interior area
- Total structure area: 2,821
- Total interior livable area: 2,821 sqft
- Finished area above ground: 2,821
- Finished area below ground: 0
Property
Parking
- Total spaces: 2
- Parking features: Garage Faces Front, Inside Entrance, Attached, Driveway
- Attached garage spaces: 2
- Has uncovered spaces: Yes
Accessibility
- Accessibility features: None
Features
- Levels: Two
- Stories: 2
- Pool features: None
- Fencing: Full
Lot
- Size: 0.4 Acres
- Dimensions: 92.00 x 0.00
Details
- Additional structures: Above Grade, Below Grade
- Parcel number: 650008618461
- Zoning: 1001 RES: 1 FAM
- Special conditions: Standard
Construction
Type & style
- Home type: SingleFamily
- Architectural style: Colonial
- Property subtype: Single Family Residence
Materials
- Stucco
- Foundation: Concrete Perimeter
Condition
- New construction: No
- Year built: 1995
Utilities & green energy
- Sewer: Public Sewer
- Water: Public
Community & HOA
Community
- Subdivision: Whitemarsh Glen Estates
HOA
- Has HOA: No
Location
- Region: Lafayette Hill
- Municipality: WHITEMARSH TWP
Financial & listing details
- Price per square foot: $266/sqft
- Tax assessed value: $281,360
- Annual tax amount: $9,236
- Date on market: 9/20/2024
- Listing agreement: Exclusive Right To Sell
- Inclusions: Washer, Dryer, Refrigerator All In As Is Condition
- Ownership: Fee Simple
Price history
| Date | Event | Price |
|---|---|---|
| 12/18/2024 | Sold | $750,000-6.2%$266/sqft |
Source:  Bright MLS #PAMC2117274 Report a problem Bright MLS #PAMC2117274 Report a problem | ||
| 11/30/2024 | Pending sale | $799,900$284/sqft |
Source: Bright MLS #PAMC2117274 Report a problem | ||
| 11/12/2024 | Contingent | $799,900$284/sqft |
Source: Bright MLS #PAMC2117274 Report a problem | ||
| 10/30/2024 | Price change | $799,900-5.9%$284/sqft |
Source: Bright MLS #PAMC2117274 Report a problem | ||
| 10/20/2024 | Price change | $849,900-2.9%$301/sqft |
Source: Bright MLS #PAMC2117274 Report a problem | ||
| 10/19/2024 | Listed for sale | $874,900$310/sqft |
Source: Bright MLS #PAMC2117274 Report a problem | ||
| 10/16/2024 | Contingent | $874,900$310/sqft |
Source: Bright MLS #PAMC2117274 Report a problem | ||
| 10/10/2024 | Price change | $874,900-2.7%$310/sqft |
Source: Bright MLS #PAMC2117274 Report a problem | ||
| 9/20/2024 | Listed for sale | $899,000+217.3%$319/sqft |
Source: Bright MLS #PAMC2117274 Report a problem | ||
| 8/22/1995 | Sold | $283,330$100/sqft |
Source: Public Record Report a problem | ||
Public tax history
| Year | Property taxes | Tax assessment |
|---|---|---|
| 2025 | $9,347 +3.8% | $281,360 |
| 2024 | $9,007 | $281,360 |
| 2023 | $9,007 +4.4% | $281,360 |
| 2022 | $8,630 +3.1% | $281,360 |
| 2021 | $8,371 +2.6% | $281,360 |
| 2020 | $8,155 +4.2% | $281,360 |
| 2019 | $7,823 +1.9% | $281,360 |
| 2018 | $7,678 +3.1% | $281,360 |
| 2017 | $7,444 +1.7% | $281,360 |
| 2016 | $7,317 +2.8% | $281,360 |
| 2015 | $7,118 +2.1% | $281,360 |
| 2014 | $6,975 +2% | $281,360 |
| 2013 | $6,835 +2.7% | $281,360 |
| 2012 | $6,658 +4% | $281,360 |
| 2011 | $6,403 +3.5% | $281,360 |
| 2010 | $6,184 +3.2% | $281,360 |
| 2009 | $5,993 +2.8% | $281,360 |
| 2008 | $5,830 +1.8% | -- |
| 2007 | $5,725 +2.6% | -- |
| 2006 | $5,578 -0.4% | -- |
| 2005 | $5,600 +4.1% | -- |
| 2004 | $5,381 | -- |
| 2003 | $5,381 +2.2% | -- |
| 2002 | $5,266 +8% | -- |
| 2000 | $4,878 +2.3% | -- |
| 1999 | $4,767 | -- |
Find assessor info on the county website
Neighborhood: 19444
Nearby homes
- $989,3004 bd3 ba2.7k sqft538 Olivia Way, Lafayette Hill, PA 19444Off Market
- $1,089,8004 bd3 ba3.8k sqft534 Olivia Way, Lafayette Hill, PA 19444Off Market
- $863,3004 bd2 ba2.6k sqft540 Olivia Way, Lafayette Hill, PA 19444Off Market
- $903,8004 bd2 ba2.3k sqft524 Edgewood Dr, Lafayette Hill, PA 19444Off Market
- $850,0004 bd4 ba3.8k sqft2324 Holly Ln, Lafayette Hill, PA 19444Sold
- $863,1003 bd2 ba2.7k sqft2326 Holly Ln, Lafayette Hill, PA 19444Off Market
- $955,5004 bd2 ba2.6k sqft532 Olivia Way, Lafayette Hill, PA 19444Off Market
- $1,014,9004 bd2 ba3.2k sqft522 Edgewood Dr, Lafayette Hill, PA 19444Off Market
Nearby schools
GreatSchools rating
- 10/10Whitemarsh El SchoolGrades: K-3Distance: 1 mi
- 8/10Colonial Middle SchoolGrades: 6-8Distance: 3.9 mi
- 9/10Plymouth-Whitemarsh Senior High SchoolGrades: 9-12Distance: 1.1 mi
Schools provided by the listing agent
- Elementary: Whitemarsh
- Middle: Colonial
- High: Plymouth Whitemarsh
- District: Colonial
Source: Bright MLS. This data may not be complete. We recommend contacting the local school district to confirm school assignments for this home.
Get a cash offer in 3 minutes
Find out how much your home could sell for in as little as 3 minutes with a no-obligation cash offer.
Estimated market value
$870,700
Get a cash offer in 3 minutes
Find out how much your home could sell for in as little as 3 minutes with a no-obligation cash offer.
Estimated market value
$870,700
- Pennsylvania
- Montgomery County
- Lafayette Hill
- 19444
- 536 Olivia Way
Nearby cities
Nearby zip codes
Other Lafayette Hill Topics
