Skip main navigation
Sold for $555,000
  • $555,000

    536 Pleasantwind Dr, Aberdeen, MD 21001

    5beds
    3,180sqft
    Single Family Residence
    Built in 1975
    0.41 Acres Lot
    $565,400 Zestimate®
    $175/sqft
    $3,483 Estimated rent

    Home value

    $565,400

    $520,000 - $611,000

    $3,483/mo

    Zestimate® history
    Loading
    Loading...

    Owner options

    List your home for rent

    $3,483/mo

    Rent Zestimate®

    Find your next renter with Zillow Rental Manager. Plus, with online applications, you can quickly screen prospective tenants – for free.

    Learn more

    $3,483/mo

    Rent Zestimate®

    Refinance and save

    $3,344/mo

    Est. payment

    Refinancing to a lower rate could help reduce your monthly payments and save thousands over the life of the loan.

    See today's rates

    $3,344/mo

    Est. payment

    Explore your selling options

    Work with a Zillow partner agent

    Leverage their expertise and Zillow's premium Showcase listings to get your home seen by more buyers.

    Get started

    List with your own agent

    Get your home in front of millions of buyers by listing it on Zillow.

    Learn how to do it

    Sell it yourself

    Take full control of how buyers see your home on Zillow by listing For Sale by Owner (FSBO).

    List your home

    What's special

    Sleek finishesBrand-new appliancesModern living spaceExtra roomPrimary suiteExpansive kitchenEn suite bathroom
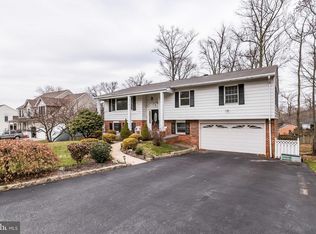
    🏡 **Stunning Fully Renovated Home – Spacious & Move-In Ready!** Welcome to this beautifully updated 5-bedroom, 3- full bathroom home offering 3,180 sq ft of modern living space in a quiet and established neighborhood. Sitting on a generous 0.4-acre lot, this home is ideal for those seeking space, convenience, and comfort. Step inside to a bright and open floor plan, perfect for everyday living and entertaining. The expansive kitchen features brand-new appliances, sleek finishes, and flows seamlessly into the living and dining areas. The primary suite is a true retreat with an en suite bathroom designed for relaxation. This home also includes an extra room perfect for storage, hobbies, or a home office. Enjoy peace of mind with major updates already done for you — including a new roof, new AC unit, and a new water heater. The oversized garage with an automatic opener provides ample space, plus a driveway that fits up to 4 vehicles. Located just minutes from shopping centers, major highways, and medical facilities, this home offers both convenience and comfort in a prime location. Don’t miss the chance to own this turn-key property with space to grow and room to enjoy. 📞 Schedule your private tour today!

    Zillow last checked:

    Listing updated:

    Listed by:

    Karen Jimenez 443-823-7209,

    EXP Realty, LLC

    Bought with:

    Zach Hayes, RSR006304

    Cummings & Co. Realtors

    Source: Bright MLS,MLS#: MDHR2041764MLS Logo

    Facts & features

    Interior

    Bedrooms & bathrooms
    • Bedrooms: 5
    • Bathrooms: 3
    • Full bathrooms: 3
    • Main level bathrooms: 2
    • Main level bedrooms: 3
    Primary bedroom
    • Level: Main
    Bedroom 1
    • Level: Main
    Bedroom 2
    • Level: Main
    Bedroom 4
    • Level: Lower
    Bedroom 5
    • Level: Lower
    Primary bathroom
    • Level: Main
    Bathroom 1
    • Level: Main
    Bathroom 3
    • Level: Lower
    Dining room
    • Level: Main
    Family room
    • Level: Lower
    Kitchen
    • Level: Main
    Living room
    • Level: Main
    Storage room
    • Level: Lower
    Utility room
    • Level: Lower
    Heating
    • Central, Electric
    Cooling
    • Central Air, Electric
    Appliances
    • Included: Electric Water Heater
    Features
    • Basement: Finished
    • Has fireplace: No
    Interior area
    • Total structure area: 3,180
    • Total interior livable area: 3,180 sqft
    • Finished area above ground: 1,680
    • Finished area below ground: 1,500

    Property

    Parking
    • Total spaces: 6
    • Parking features: Garage Door Opener, Garage Faces Front, Attached, Driveway
    • Attached garage spaces: 2
    • Uncovered spaces: 4
    Accessibility
    • Accessibility features: None
    Features
    • Levels: Split Foyer,Two
    • Stories: 2
    • Pool features: None
    Lot
    • Size: 0.41 Acres
    Details
    • Additional structures: Above Grade, Below Grade
    • Parcel number: 1302007312
    • Zoning: R1
    • Special conditions: Standard

    Construction

    Type & style
    • Home type: SingleFamily
    • Property subtype: Single Family Residence
    Materials
    • Frame
    • Foundation: Other
    Condition
    • New construction: No
    • Year built: 1975

    Utilities & green energy

    • Sewer: Public Sewer
    • Water: Public

    Community & neighborhood

    Location
    • Region: Aberdeen
    • Subdivision: Windemere
    • Municipality: Aberdeen

    Other

    Other facts
    • Listing agreement: Exclusive Right To Sell
    • Listing terms: Cash,FHA,VA Loan,Conventional
    • Ownership: Fee Simple

    Price history

    DateEventPrice
    5/28/2025Sold$555,000$175/sqft
    Source: Bright MLS #MDHR2041764 Report a problem
    4/27/2025Pending sale$555,000$175/sqft
    Source: Bright MLS #MDHR2041764 Report a problem
    4/11/2025Listed for sale$555,000+85%$175/sqft
    Source: Bright MLS #MDHR2041764 Report a problem
    1/15/2025Sold$300,000$94/sqft
    Source: Bright MLS #MDHR2038524 Report a problem
    1/1/2025Pending sale$300,000$94/sqft
    Source: Bright MLS #MDHR2038524 Report a problem
    12/22/2024Listed for sale$300,000$94/sqft
    Source: Bright MLS #MDHR2038524 Report a problem

    Public tax history

    YearProperty taxesTax assessment
    2025$3,617 -35%$379,400 +7.6%
    2024$5,565 +8.2%$352,600 +8.2%
    2023$5,142 +2.4%$325,800
    2022$5,020 -1.6%$325,800 +5%
    2021$5,100 +2.4%$310,333 +2.6%
    2020$4,980 +2.7%$302,600
    2019$4,848 +2.2%$302,600 +5.6%
    2018$4,746 +2.9%$286,600 +2.9%
    2017$4,613 $278,600
    2016-- $278,600
    2015-- $278,600 -1.1%
    2014$3,315 $281,800
    2013-- $281,800
    2012-- $281,800 -15%
    2011-- $331,700 0%
    2010-- $331,780
    2009-- $331,780 -2.7%
    2008-- $341,120 +13.5%
    2007-- $300,452 +15.7%
    2006-- $259,786 +18.6%
    2005-- $219,120 +4.1%
    2004-- $210,450 +4.3%
    2003-- $201,780 +4.5%
    2002-- $193,110 +0.7%
    2001-- $191,722

    Find assessor info on the county website

    Neighborhood: 21001

    Nearby schools

    GreatSchools rating
    Schools provided by the listing agent
    • District: Harford County Public Schools

    Source: Bright MLS. This data may not be complete. We recommend contacting the local school district to confirm school assignments for this home.

    Get a cash offer in 3 minutes
    Find out how much your home could sell for in as little as 3 minutes with a no-obligation cash offer.
    Estimated market value
    $565,400
    Get a cash offer in 3 minutes
    Find out how much your home could sell for in as little as 3 minutes with a no-obligation cash offer.
    Estimated market value
    $565,400