Skip main navigation
Active
  • $199,900

    536 Polk Rd #72, Mena, AR 71953

    3beds
    1,512sqft
    Mobile Home
    Built in 2020
    3.5 Acres Lot
    $193,000 Zestimate®
    $132/sqft
    $-- HOA

    What's special

    Dedicated laundry spaceWalk-in closetsWalk-in showerCentral heating and airCleared groundSplit-bedroom designGenerous workspace
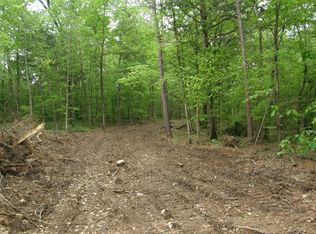
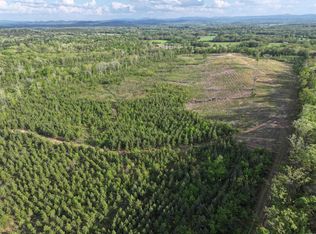
    Picture yourself coming home to 536 Polk Road 72 Mena, AR, where modern comfort meets the privacy and freedom of 3.5 wooded acres. Built in 2023, this 3-bedroom, 2-bath home offers 1,560 square feet with an open layout that makes everyday living feel easy. Imagine gathering around the kitchen island, enjoying meals in the dining area, or settling into the spacious living room for movie nights. The kitchen features abundant cabinetry, stainless appliances, and generous workspace, while the split-bedroom design gives the primary suite a sense of separation. Walk-in closets, a walk-in shower, dedicated laundry space, and central heating and air add practical comfort. Step outside onto the deck and take in the trees, cleared ground, and room to create the lifestyle you have been picturing, whether that means a garden, workshop, outdoor entertaining area, or simply more space to breathe. Set on a permanent foundation with well and septic, this property delivers the country setting buyers want without sacrificing the features they need. Your next chapter does not have to feel crowded. It can begin right here.
    20 days
    |
    377
    |
    17
    |

    Likely to sell faster than

    Zillow last checked:

    Listing updated:

    Listed by:

    Justin Robins 479-385-6817,

    Ouachita Hometown Realtors 479-234-6006

    Source: CARMLS,MLS#: 26028645MLS Logo

      Facts & features

      Interior

      Bedrooms & bathrooms
      • Bedrooms: 3
      • Bathrooms: 2
      • Full bathrooms: 2
      Rooms
      • Room types: Great Room, Den/Family Room
      Dining room
      • Features: Kitchen/Dining Combo, Living/Dining Combo
      Heating
      • Electric
      Cooling
      • Electric
      Appliances
      • Included: Free-Standing Range, Electric Range
      • Laundry: Washer Hookup, Electric Dryer Hookup
      Features
      • Walk-In Closet(s), Ceiling Fan(s), Kit Counter-Formica, Paneling, Vaulted Ceiling(s), Primary Bedroom/Main Lv, Guest Bedroom/Main Lv, 3 Bedrooms Same Level
      • Flooring: Luxury Vinyl
      • Basement: None
      • Has fireplace: No
      • Fireplace features: None
      Interior area
      • Total structure area: 1,512
      • Total interior livable area: 1,512 sqft

      Property

      Parking
      • Total spaces: 4
      • Parking features: Four Car or More
      Features
      • Levels: One
      • Stories: 1
      • Patio & porch: Deck, Porch
      Lot
      • Size: 3.5 Acres
      • Features: Sloped, Level, Rural Property, Wooded, Cleared
      Details
      • Parcel number: 0000003040010

      Construction

      Type & style
      • Home type: MobileManufactured
      • Architectural style: Traditional
      • Property subtype: Mobile Home
      Materials
      • Metal/Vinyl Siding
      • Foundation: Crawl Space, Permanent
      • Roof: Shingle
      Condition
      • New construction: No
      • Year built: 2020

      Utilities & green energy

      • Electric: Electric-Co-op
      • Water: Public

      Community & HOA

      Community
      • Subdivision: Metes & Bounds
      HOA
      • Has HOA: No
      Location
      • Region: Mena

      Financial & listing details

      • Price per square foot: $132/sqft
      • Annual tax amount: $646
      • Date on market: 7/15/2026
      • Listing terms: VA Loan,FHA,Conventional,Cash,USDA Loan
      • Road surface type: Gravel
      • Body type: Double Wide
      Justin Robins

      (479) 385-6817

      By pressing Contact Agent, you agree that the real estate professional identified above may call/text you about your search, which may involve use of automated means and pre-recorded/artificial voices. You don't need to consent as a condition of buying any property, goods, or services. Message/data rates may apply. You also agree to our Terms of Use. Zillow does not endorse any real estate professionals. We may share information about your recent and future site activity with your agent to help them understand what you're looking for in a home.

        Estimated market value

        $193,000

        $183,000 - $203,000

        $1,488/mo

        Price history

        DateEventPrice
        7/15/2026Listed for sale$199,900+14.2%$132/sqft
        Source: CARMLS #26028645 Report a problem
        9/15/2025Listing removed$175,000$116/sqft
        Source: CARMLS #25026310 Report a problem
        7/3/2025Listed for sale$175,000+4.8%$116/sqft
        Source: CARMLS #25026310 Report a problem
        1/30/2025Sold$167,000+1.2%$110/sqft
        Source: CARMLS #24032406 Report a problem
        1/29/2025Contingent$165,000$109/sqft
        Source: CARMLS #24032406 Report a problem
        9/13/2024Listed for sale$165,000+3.1%$109/sqft
        Source: CARMLS #24032406 Report a problem
        6/18/2024Listing removed$160,000$106/sqft
        Source: CARMLS #24009052 Report a problem
        4/16/2024Price change$160,000-3%$106/sqft
        Source: CARMLS #24009052 Report a problem
        3/18/2024Listed for sale$165,000$109/sqft
        Source: CARMLS #24009052 Report a problem

        Public tax history

        Tax history is unavailable.

        Monthly payment

        Estimated monthly payment$1,822
        All calculations are estimates and provided by Zillow, Inc. for informational purposes only. Actual amounts may vary.
        HOA fees may include property taxes on listings classified as Co-Ops. Contact the listing agent and/or owner for fee details.
        Mortgage interest rates are dependent on a number of factors, including credit score, down payment, and repayment length. Interest rate data provided by Zillow Group Marketplace, Inc. as of 1/1/1970 from various mortgage lenders with which we have lead or other similar arrangements; the Estimated Payment is an average of those rates.
        See how much you could borrow to make a competitive offer.

        Climate risks

        Neighborhood: 71953

        Getting around

        0 / 100
        Car-Dependent

        Nearby schools

        GreatSchools rating
        Schools provided by the listing agent
        • Elementary: Mena
        • Middle: Mena
        • High: Mena

        Source: CARMLS. This data may not be complete. We recommend contacting the local school district to confirm school assignments for this home.

        Similar homes