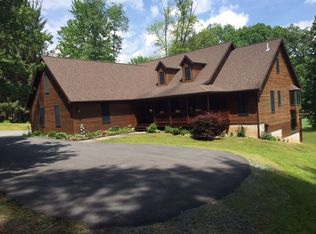
Welcome to the ultimate Delaware Riverfront home, 100 feet of fully accessible unobstructed river front property. From the deck you have breathtaking views of the Delaware River and views of the beautiful Catskill Mountains of New York, directly across the river. Totally creating a lifestyle you'll never want to leave. If you've dreamed of owning a riverfront property, this is the one you've been waiting for. This beautifully maintained 2-bedroom, 1.5-bath year-round home and has been tastefully updated and offers an inviting open floor plan designed to showcase the spectacular river views. Whether you're relaxing indoors or entertaining guests, the scenery is always the centerpiece. Step outside onto the expansive Trex deck, then down to the private lower viewing platform overlooking the Delaware River. From there, take a short walk to the water's edge for fishing, kayaking, swimming, or simply enjoying the peaceful surroundings. The spacious primary bedroom opens to a private screened porch, creating the perfect place to enjoy your morning coffee or unwind at the end of the day. A unique outdoor wood stove on the deck extends your enjoyment well into the cooler months, while the home's beautiful wood stove creates a warm and inviting atmosphere inside. Central air provides comfort throughout the summer.A versatile bonus area offers endless possibilities--additional sleeping space for guests, a home office, hobby room, or it could easily be transformed into a stylish refreshment bar for entertaining family and friends.With no HOA, this property offers exceptional flexibility as a full-time residence, vacation home, or short-term rental investment.The home itself is exceptional, but the true showstopper is the view. Wake up every morning to the Delaware River, spend your days surrounded by nature, and end each evening watching the river flow by. This is more than a home--it's a lifesty
Sold for $570,000
Zillow last checked:
Listing updated:
Bought with:
Barry Becker, RSR000967
Keller Williams Realty Hudson Valley United
Source: PWAR as distributed by MLS GRID,MLS#: PW262218
Price history
| Date | Event | Price |
|---|---|---|
| 9/4/2026 | Sold | $570,000-4.8%$534/sqft |
Source:  PWAR as distributed by MLS GRID #PW262218 Report a problem PWAR as distributed by MLS GRID #PW262218 Report a problem | ||
| 8/6/2026 | Pending sale | $599,000$561/sqft |
Source: PWAR as distributed by MLS GRID #PW262218 Report a problem | ||
| 7/30/2026 | Price change | $599,000-2.9%$561/sqft |
Source: PWAR as distributed by MLS GRID #PW262218 Report a problem | ||
| 7/22/2026 | Price change | $617,000-4.9%$578/sqft |
Source: PWAR as distributed by MLS GRID #PW262218 Report a problem | ||
| 7/4/2026 | Listed for sale | $649,000+275.1%$608/sqft |
Source: PWAR as distributed by MLS GRID #PW262218 Report a problem | ||
| 10/16/2015 | Sold | $173,000$162/sqft |
Source: PWAR as distributed by MLS GRID #143594 Report a problem | ||
Get a cash offer in 3 minutes
Find out how much your home could sell for in as little as 3 minutes with a no-obligation cash offer.
Estimated market value
$570,300
