Ideally located just steps from Downtown Clawson, this meticulously maintained bungalow offers over 1,200 square feet of thoughtfully updated living space. The hardwood flooring grounds each space with warmth, while recent updates introduce a clean edge. The living room centers around a great fireplace, providing a relaxed, inviting atmosphere. The kitchen has been refreshed with countertops and back splash and updated cabinetry offering a modern contrast. The home provides exceptional flexibility with the finished basement, complete with a gas fireplace and full bathroom. Ready for your home gym, office or a perfect space for entertaining friends and family. Outside, the property shows great potential with an oversized lot and fully fenced in yard. Just minutes from town, shopping, parks and schools this move-in-ready home offers the highly desirable walkable lifestyle. Please schedule your showing today!
For sale
$335,000
536 S Marias Ave, Clawson, MI 48017
3beds
1,899sqft
Single Family Residence
Built in 1954
7,405 Square Feet Lot
$324,700 Zestimate®
$176/sqft
$-- HOA
What's special
- 15 days
- 2,823
- 246
Likely to sell faster than
Zillow last checked:
Listing updated:
Listed by:
Brandon Curry 313-303-7263,
Signature Sotheby's International Realty Bham 248-644-7000
Source: Realcomp II,MLS#: 20261066527
Facts & features
Interior
Bedrooms & bathrooms
- Bedrooms: 3
- Bathrooms: 2
- Full bathrooms: 2
Primary bedroom
- Level: Entry
- Area: 154
- Dimensions: 14 X 11
Bedroom
- Level: Entry
- Area: 90
- Dimensions: 10 X 9
Bedroom
- Level: Second
- Area: 322
- Dimensions: 23 X 14
Other
- Level: Entry
- Area: 56
- Dimensions: 7 X 8
Other
- Level: Basement
- Area: 55
- Dimensions: 11 X 5
Dining room
- Level: Entry
- Area: 88
- Dimensions: 11 X 8
Flex room
- Level: Basement
- Area: 437
- Dimensions: 23 X 19
Kitchen
- Level: Entry
- Area: 132
- Dimensions: 12 X 11
Laundry
- Level: Basement
- Area: 195
- Dimensions: 15 X 13
Living room
- Level: Entry
- Area: 176
- Dimensions: 11 X 16
Other
- Level: Basement
- Area: 25
- Dimensions: 5 X 5
Other
- Level: Basement
- Area: 63
- Dimensions: 7 X 9
Other
- Level: Basement
- Area: 77
- Dimensions: 11 X 7
Heating
- Forced Air, Natural Gas
Cooling
- Ceiling Fans
Appliances
- Included: Dishwasher, Disposal, Dryer, Free Standing Gas Oven, Free Standing Gas Range, Free Standing Refrigerator, Microwave, Washer
Features
- Basement: Finished
- Has fireplace: Yes
- Fireplace features: Living Room
Interior area
- Total interior livable area: 1,899 sqft
- Finished area above ground: 1,199
- Finished area below ground: 700
Property
Parking
- Total spaces: 1.5
- Parking features: Oneand Half Car Garage, Detached
- Garage spaces: 1.5
Features
- Levels: One And One Half
- Stories: 1.5
- Entry location: GroundLevelwSteps
- Patio & porch: Covered, Porch
- Pool features: None
- Fencing: Back Yard,Fenced
Lot
- Size: 7,405 Square Feet
- Dimensions: 50 x 145
Details
- Parcel number: 2504177016
- Special conditions: Short Sale No,Standard
Construction
Type & style
- Home type: SingleFamily
- Architectural style: Bungalow
- Property subtype: Single Family Residence
Materials
- Brick
- Foundation: Basement, Poured
- Roof: Asphalt
Condition
- New construction: No
- Year built: 1954
- Major remodel year: 2025
Utilities & green energy
- Sewer: Public Sewer
- Water: Public
- Utilities for property: Underground Utilities
Community & HOA
Community
- Features: Sidewalks
- Subdivision: KENWOOD GARDENS
HOA
- Has HOA: No
Location
- Region: Clawson
Financial & listing details
- Price per square foot: $176/sqft
- Tax assessed value: $131,540
- Annual tax amount: $6,459
- Date on market: 8/20/2026
- Cumulative days on market: 15 days
- Listing agreement: Exclusive Right To Sell
- Listing terms: Cash,Conventional,FHA,Va Loan
Estimated market value
$324,700
$308,000 - $341,000
$2,734/mo
Price history
| Date | Event | Price |
|---|---|---|
| 8/20/2026 | Listed for sale | $335,000+76.3%$176/sqft |
Source:  Realcomp II #20261066527 Report a problem Realcomp II #20261066527 Report a problem | ||
| 10/20/2021 | Sold | $190,000-13.6%$100/sqft |
Source: Public Record Report a problem | ||
| 9/17/2021 | Contingent | $219,900$116/sqft |
Source: Realcomp II #2210066287 Report a problem | ||
| 8/13/2021 | Listed for sale | $219,900$116/sqft |
Source: Realcomp II #2210066287 Report a problem | ||
Public tax history
| Year | Property taxes | Tax assessment |
|---|---|---|
| 2025 | $6,053 +5% | $140,660 +5.4% |
| 2024 | $5,764 +3.1% | $133,470 +6.9% |
| 2023 | $5,589 +23.6% | $124,840 +7.9% |
| 2022 | $4,522 +36.4% | $115,740 +6.3% |
| 2021 | $3,316 | $108,890 +6.8% |
| 2020 | -- | $101,940 +4.1% |
| 2019 | $3,300 +1.4% | $97,910 +2.6% |
| 2018 | $3,256 -1.2% | $95,410 +3.6% |
| 2017 | $3,296 | $92,110 +7.3% |
| 2016 | $3,296 | $85,870 +8% |
| 2015 | -- | $79,500 +14.3% |
| 2014 | -- | $69,530 +11.4% |
| 2011 | -- | $62,410 -10.5% |
| 2010 | $3,148 +10.9% | $69,700 -15.3% |
| 2009 | $2,839 +31.2% | $82,270 -49.6% |
| 2005 | $2,163 | $163,230 +69.4% |
| 2003 | -- | $96,330 +11.9% |
| 2002 | -- | $86,050 +52.7% |
| 2001 | $2,257 +6% | $56,370 +3.2% |
| 2000 | $2,129 | $54,630 |
Find assessor info on the county website
Monthly payment
Est. payment
Payment breakdown
Explore the cost of this home by adjusting the details. Changes won't be saved.Climate risks
Neighborhood: 48017

Similar homes
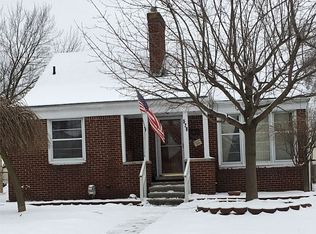
- $339,0003 bd2 ba1.4k sqft347 S Marias Ave, Clawson, MI 48017For Sale

 MLS ID #20261068826, Mark A Marangon, KW Domain. Realcomp II
 - $350,0003 bd2 ba1.6k sqft815 S Marias Ave, Clawson, MI 48017For Sale
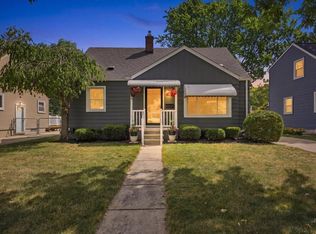
 MLS ID #26045813, Michael Nawrocki, Elementary Homes, LLC.. MichRIC
 - $335,0003 bd2 ba1.8k sqft345 Gargantua Ave, Clawson, MI 48017For Sale
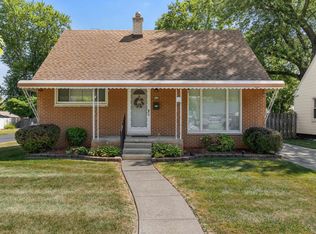
 MLS ID #50217723, Julie Ann Brown, Realty Executives Home Towne Romeo. MiRealSource
 - $329,9003 bd1 ba2.2k sqft330 Gargantua Ave, Clawson, MI 48017For Sale
 MLS ID #50219266, Leonard J. Gallo, RE/MAX First. MiRealSource
 - $369,9003 bd2 ba2.1k sqft241 S Manitou Ave, Clawson, MI 48017For SaleMLS ID #20261069040, Sunam Yaldoo, National Realty Centers, Inc. Realcomp II
- $350,0003 bd2 ba1.9k sqft220 N Webik Ave, Clawson, MI 48017For SaleMLS ID #20261062140, Kate Waters, Good Company. Realcomp II
- $309,9003 bd1 ba1.8k sqft231 Walper Ave, Clawson, MI 48017For SaleMLS ID #20261067346, Lisa A Sturdevant, Hill & Harbour Realty LC. Realcomp II
- $299,9004 bd2 ba1.6k sqft412 Chippewa St, Clawson, MI 48017For SaleMLS ID #20261068624, Stephanie Atias, Good Company. Realcomp II
- $325,0003 bd1 ba1.7k sqft908 Elmsford Dr, Clawson, MI 48017For SaleMLS ID #20261066112, Marian M Grout, DOBI Real Estate. Realcomp II
- $339,9003 bd2 ba1.6k sqft511 Kinross Ave, Clawson, MI 48017For SaleMLS ID #50213845, Donna Caumartin, Berkshire Hathaway HomeServices Kee Realty. MiRealSource
- $319,9003 bd1 ba1.6k sqft1333 N Selfridge Blvd, Clawson, MI 48017For SaleMLS ID #20261067442, Derek Werenka, SimpliHom. Realcomp II
- $309,9003 bd3 ba1.6k sqft1326 W Elmwood Ave, Clawson, MI 48017For SaleMLS ID #20261063994, Limone Gjonaj, Inside Realty, LLC. Realcomp II
- $320,0003 bd2 ba1.6k sqft1403 N Bywood Ave, Clawson, MI 48017For SaleMLS ID #20261060327, Douglas Platonas, KW Metro. Realcomp II
- $295,0003 bd2 ba1.9k sqft910 School St, Clawson, MI 48017For SaleMLS ID #20261064294, Jim Shaffer, Good Company. Realcomp II
- $285,0002 bd2 ba1.7k sqft29 Florence St, Clawson, MI 48017For SaleMLS ID #50220436, Armisa Laze, Principal Realty Group, LLC. MiRealSource
- $348,0003 bd2 ba1.5k sqft865 Grant Ave, Clawson, MI 48017For SaleMLS ID #20261044898, Alan Brown, Real Estate One-Troy. Realcomp II
- $369,0003 bd2 ba1.7k sqft495 Lincoln Ave, Clawson, MI 48017For SaleMLS ID #20261041201, Nika Jusufi, Nika & Co. Realcomp II
- $374,0003 bd2 ba1.5k sqft632 Bellevue Ave, Clawson, MI 48017For SaleMLS ID #20261060826, Vita Good, National Realty Centers, Inc. Realcomp II
- $384,0004 bd3 ba1.5k sqft342 N Marias Ave, Clawson, MI 48017For SaleMLS ID #50219044, Christopher A Graham, Community Choice Realty Inc.. MiRealSource
