Skip main navigation
Pending
  • Price cut: $3K (5/11)
    $317,000

    536 S Marple St, Coos Bay, OR 97420

    3beds
    1,171sqft
    : 
    Loading
    Get pre-qualified
    Residential, Single Family Residence
    Built in 1950
    5,662 Square Feet Lot
    $310,600 Zestimate®
    $271/sqft
    $-- HOA

    What's special

    Charming brick fireplaceWood accents
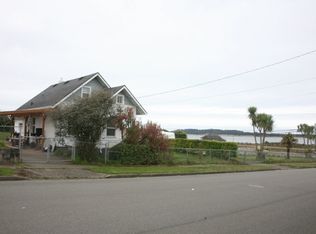
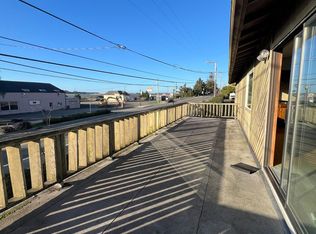
    Motivated Seller! Well-maintained 3 bedroom home offers stunning views of the bay from the deck, kitchen, and dining room. The spacious living room features large windows that fill the space with natural light, wood accents, and a charming brick fireplace that adds to its cozy appeal. The detached garage includes additional flex space with two extra rooms—perfect for a craft or hobby area, home office, or extra storage. Recent 2023 updates include fresh exterior and interior paint, new flooring, a sliding glass door, upgraded decking, a new electrical panel and wiring, a new stove, oven, and hood, plus a washer and dryer. The membrane roof was replaced in 2018. The property sits on a nice-sized lot with two decks, one wired for a hot tub, and is conveniently located just a few blocks from a free public boat ramp. This home is also a permitted Air B&B. Enjoy a great sushi restaurant nearby &, a gourmet coffee shop across the street, and easy access to fishing and crabbing. You’ll also be close to the beautiful Oregon Coast beaches, the Oregon Institute of Marine Biology, SWOCC, the sand dunes, and three state parks including Shore Acres and Sunset Bay. The world-famous Bandon Dunes Golf Resort is just 30 minutes away!
    135 days
    |
    47
    |
    0
    |

    Zillow last checked:

    Listing updated:

    Listed by:

    Melanee Woodman 541-290-6431,

    Ocean Dunes Realty,

    Kelly King 541-404-8084,

    Ocean Dunes Realty

    Source: RMLS (OR),MLS#: 369779772MLS Logo

      Facts & features

      Interior

      Bedrooms & bathrooms
      • Bedrooms: 3
      • Bathrooms: 1
      • Full bathrooms: 1
      • Main level bathrooms: 1
      Rooms
      • Room types: Laundry, Bonus Room, Bedroom 2, Bedroom 3, Dining Room, Family Room, Kitchen, Living Room, Primary Bedroom
      Primary bedroom
      • Features: Closet, Wallto Wall Carpet
      • Level: Main
      Bedroom 2
      • Features: Closet, Wallto Wall Carpet
      • Level: Main
      Bedroom 3
      • Features: Closet, Wallto Wall Carpet
      • Level: Main
      Dining room
      • Level: Main
      Kitchen
      • Features: Free Standing Range, Free Standing Refrigerator
      • Level: Main
      Living room
      • Features: Fireplace, Wallto Wall Carpet
      • Level: Main
      Heating
      • Baseboard, Fireplace(s)
      Appliances
      • Included: Free-Standing Range, Free-Standing Refrigerator, Washer/Dryer, Electric Water Heater
      • Laundry: Laundry Room
      Features
      • Closet
      • Flooring: Wall to Wall Carpet
      • Windows: Aluminum Frames, Vinyl Frames
      • Basement: Crawl Space
      • Number of fireplaces: 1
      • Fireplace features: Electric
      Interior area
      • Total structure area: 1,171
      • Total interior livable area: 1,171 sqft

      Property

      Parking
      • Total spaces: 1
      • Parking features: Driveway, On Street, Attached
      • Attached garage spaces: 1
      • Has uncovered spaces: Yes
      Accessibility
      • Accessibility features: Garage On Main, Minimal Steps, One Level, Utility Room On Main, Accessibility
      Features
      • Levels: One
      • Stories: 1
      • Patio & porch: Deck
      • Exterior features: Yard
      • Has view: Yes
      • View description: Bay
      • Has water view: Yes
      • Water view: Bay
      Lot
      • Size: 5,662 Square Feet
      • Features: Level, SqFt 5000 to 6999
      Details
      • Additional structures: ToolShed
      • Parcel number: 1815600
      • Zoning: C

      Construction

      Type & style
      • Home type: SingleFamily
      • Property subtype: Residential, Single Family Residence
      Materials
      • Wood Siding
      • Foundation: Block
      • Roof: Built-Up
      Condition
      • Approximately
      • New construction: No
      • Year built: 1950

      Utilities & green energy

      • Sewer: Public Sewer
      • Water: Public

      Community & HOA

      Community
      • Security: Security System
      HOA
      • Has HOA: No
      Location
      • Region: Coos Bay

      Financial & listing details

      • Price per square foot: $271/sqft
      • Tax assessed value: $197,530
      • Annual tax amount: $1,580
      • Date on market: 2/3/2026
      • Cumulative days on market: 135 days
      • Listing terms: Cash,Conventional,FHA,USDA Loan,VA Loan
      • Road surface type: Paved

        Estimated market value

        $310,600

        $295,000 - $326,000

        $1,930/mo

        Price history

        DateEventPrice
        5/26/2026Pending sale$317,000$271/sqft
        Source: RMLS (OR) #369779772 Report a problem
        5/11/2026Price change$317,000-0.9%$271/sqft
        Source: RMLS (OR) #369779772 Report a problem
        4/8/2026Price change$320,000-1.5%$273/sqft
        Source: RMLS (OR) #369779772 Report a problem
        2/3/2026Listed for sale$325,000+41.3%$278/sqft
        Source: RMLS (OR) #369779772 Report a problem
        9/28/2023Sold$230,000-4.2%$196/sqft
        Source: RMLS (OR) #23318971 Report a problem
        9/5/2023Pending sale$240,000$205/sqft
        Source: RMLS (OR) #23318971 Report a problem

        Public tax history

        YearProperty taxesTax assessment
        2024$1,557 +3.1%$197,530 -5%
        2023$1,510 +1.7%$207,970 +16.5%
        2022$1,485 +2.6%$178,550 +25.3%
        2021$1,446 +2.9%$142,500
        2020$1,406 +4.1%$142,500 +84.4%
        2019$1,350 +3.6%$77,280 +3%
        2018$1,303 $75,030 +3%
        2017$1,303 +26.8%$72,850 +3%
        2016$1,028 $70,730 +3%
        2015$1,028 $68,670 +3%
        2014$1,028 $66,670 +3%
        2013$1,028 +3%$64,730 +3%
        2012$998 +3.1%$62,850 +3%
        2011$967 +2.6%$61,020 +3%
        2010$943 $59,247
        2009-- $59,247 +6.1%
        2008-- $55,847 +3%
        2007-- $54,221 +3%
        2006-- $52,642 +3%
        2005-- $51,109 +3%
        2004-- $49,621 +3%
        2003-- $48,176 +3%
        2002-- $46,773
        2001-- $46,773 +6.1%
        2000-- $44,089
        Find assessor info on the county website

        Monthly payment

        Est. payment

        Payment breakdown

        Explore the cost of this home by adjusting the details. Changes won't be saved.
        All calculations are estimates and provided by Zillow, Inc. for informational purposes only. Actual amounts may vary.
        HOA fees may include property taxes on listings classified as Co-Ops. Contact the listing agent and/or owner for fee details.
        Mortgage interest rates are dependent on a number of factors, including credit score, down payment, and repayment length. Interest rate data provided by Zillow Group Marketplace, Inc. as of 1/1/1970 from various mortgage lenders with which we have lead or other similar arrangements; the Estimated Payment is an average of those rates.
        See how much you could borrow to make a competitive offer.

        Climate risks

        Neighborhood: 97420

        Getting around

        52 / 100
        Somewhat Walkable
        47 / 100
        Somewhat Bikeable

        Nearby schools

        GreatSchools rating
        Schools provided by the listing agent
        • Elementary: Madison
        • Middle: Marshfield
        • High: Marshfield

        Source: RMLS (OR). This data may not be complete. We recommend contacting the local school district to confirm school assignments for this home.

        A local agent can set up tours, give advice and negotiate with sellers.

        A local lender can help you make sure your offer is ready when you are.

        Browse local experts

        Similar homes