Skip main navigation
Closed
  • Price Unknown

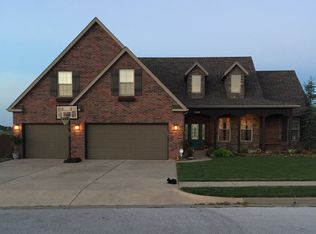
    536 S Overbrook Drive, Fair Grove, MO 65648

    4beds
    2,048sqft
    Single Family Residence
    Built in 2006
    0.31 Acres Lot
    $342,400 Zestimate®
    $--/sqft
    $2,042 Estimated rent

    Home value

    $342,400

    $325,000 - $360,000

    $2,042/mo

    Zestimate® history
    Loading
    Loading...

    Owner options

    List your home for rent

    $2,042/mo

    Rent Zestimate®

    Find your next renter with Zillow Rental Manager. Plus, with online applications, you can quickly screen prospective tenants – for free.

    Learn more

    $2,042/mo

    Rent Zestimate®

    Refinance and save

    Refinancing to a lower rate could help reduce your monthly payments and save thousands over the life of the loan.

    See today's rates

    Explore your selling options

    Work with a Zillow partner agent

    Leverage their expertise and Zillow's premium Showcase listings to get your home seen by more buyers.

    Get started

    List with your own agent

    Get your home in front of millions of buyers by listing it on Zillow.

    Learn how to do it

    Sell it yourself

    Take full control of how buyers see your home on Zillow by listing For Sale by Owner (FSBO).

    List your home

    What's special

    Welcome to your dream home, a spacious 4-bedroom, 2-bathroom sanctuary featuring modern updates and abundant amenities. Located in the highly sought after Fair Grove School District, also in Waterfield Subdivision, this one is to take your breath away. This charming property boasts brand new Anderson windows, offering both energy efficiency and a sleek look. The kitchen is fully equipped with all appliances, which will stay with the home, making your move-in seamless and stress-free. Outside, enjoy a private oasis with a fenced backyard, an above-ground pool, and a custom-built deck, perfect for relaxing and entertaining. Additional features include a shed for extra storage, new front and back doors, and an irrigation system to keep the lawn lush and green. Located just 15 minutes from Springfield, this home offers the ideal blend of suburban tranquility and convenient access to city amenities. This property is a true gem, combining modern comforts with thoughtful details, ready to welcome you home.

    Zillow last checked:

    Listing updated:

    Listed by:

    Mason Kesterson 417-763-4273,

    Alpha Realty MO, LLC

    Bought with:

    Steven M McWilliams, 2016040844

    Re/Max Properties

    Source: SOMOMLS as distributed by MLS GRID,MLS#: 60274650MLS Logo

    Facts & features

    Interior

    Bedrooms & bathrooms
    • Bedrooms: 4
    • Bathrooms: 2
    • Full bathrooms: 2
    Rooms
    • Room types: Master Bedroom
    Heating
    • Forced Air, Propane
    Cooling
    • Ceiling Fan(s), Central Air
    Appliances
    • Included: Dishwasher, Free-Standing Electric Oven, Gas Water Heater, Ice Maker, Microwave, Refrigerator, Tankless Water Heater
    • Laundry: Main Level, W/D Hookup
    Features
    • Granite Counters, High Ceilings, Walk-In Closet(s), Walk-in Shower
    • Flooring: Carpet, Hardwood, Tile
    • Windows: Double Pane Windows
    • Has basement: No
    • Attic: Fully Floored,Pull Down Stairs
    • Has fireplace: Yes
    • Fireplace features: Gas, Living Room
    Interior area
    • Total structure area: 2,048
    • Total interior livable area: 2,048 sqft
    • Finished area above ground: 2,048
    • Finished area below ground: 0

    Property

    Parking
    • Total spaces: 2
    • Parking features: Driveway, Garage Door Opener, Garage Faces Side
    • Attached garage spaces: 2
    • Has uncovered spaces: Yes
    Features
    • Levels: One
    • Stories: 1
    • Patio & porch: Deck
    • Exterior features: Rain Gutters
    • Pool features: Above Ground
    • Has spa: Yes
    • Spa features: Bath
    • Fencing: Privacy
    Lot
    • Size: 0.31 Acres
    • Dimensions: 96 x 140
    • Features: Curbs, Landscaped, Sprinklers In Front, Sprinklers In Rear
    Details
    • Additional structures: Shed(s)
    • Parcel number: 880129400151

    Construction

    Type & style
    • Home type: SingleFamily
    • Architectural style: Traditional
    • Property subtype: Single Family Residence
    Materials
    • Stone, Vinyl Siding
    • Foundation: Crawl Space
    • Roof: Composition
    Condition
    • Year built: 2006

    Utilities & green energy

    • Sewer: Public Sewer
    • Water: Public

    Community & HOA

    Community
    • Security: Carbon Monoxide Detector(s), Fire Alarm, Security System, Smoke Detector(s)
    • Subdivision: Greene-Not in List
    Location
    • Region: Fair Grove

    Financial & listing details

    • Tax assessed value: $259,700
    • Annual tax amount: $2,553
    • Date on market: 8/3/2024
    • Listing terms: Cash,Conventional,FHA,USDA/RD,VA Loan
    • Road surface type: Concrete, Asphalt

    Price history

    DateEventPrice
    9/20/2024Sold--
    Source: SOMOMLS as distributed by MLS GRID #60274650 Report a problem
    8/21/2024Pending sale$349,900$171/sqft
    Source: SOMOMLS as distributed by MLS GRID #60274650 Report a problem
    8/13/2024Price change$349,900-1.4%$171/sqft
    Source: SOMOMLS as distributed by MLS GRID #60274650 Report a problem
    8/3/2024Listed for sale$354,900$173/sqft
    Source: SOMOMLS as distributed by MLS GRID #60274650 Report a problem

    Public tax history

    YearProperty taxesTax assessment
    2025$2,876 +12.1%$49,350 +10.3%
    2024$2,566 +0.5%$44,760
    2023$2,553 +10.7%$44,760 +12%
    2022$2,307 +0.6%$39,960
    2021$2,294 -0.6%$39,960 +4.6%
    2020$2,308 -2.5%$38,190 +0.1%
    2018$2,367 +8.5%$38,170 +4.1%
    2017$2,181 $36,670
    2016$2,181 $36,670
    2015$2,181 +0.2%$36,670 +7.4%
    2014$2,176 $34,140 -8.5%
    2012-- $37,320
    2011-- $37,320 +2.4%
    2010-- $36,460 +1144.4%
    2006-- $2,930
    Find assessor info on the county website

    Neighborhood: 65648

    Nearby schools

    GreatSchools rating
    Schools provided by the listing agent
    • Elementary: Fair Grove
    • Middle: Fair Grove
    • High: Fair Grove

    Source: SOMOMLS as distributed by MLS GRID. This data may not be complete. We recommend contacting the local school district to confirm school assignments for this home.