Skip main navigation
Sold for $620,000
  • $620,000

    536 S Vance Court, Lakewood, CO 80226

    3beds
    2,265sqft
    Townhouse
    Built in 2013
    2,265 Square Feet Lot
    $620,600 Zestimate®
    $274/sqft
    $3,394 Estimated rent

    Home value

    $620,600

    $590,000 - $652,000

    $3,394/mo

    Zestimate® history
    Loading
    Loading...

    Owner options

    List your home for rent

    $3,394/mo

    Rent Zestimate®

    Find your next renter with Zillow Rental Manager. Plus, with online applications, you can quickly screen prospective tenants – for free.

    Learn more

    $3,394/mo

    Rent Zestimate®

    Refinance and save

    $3,751/mo

    Est. payment

    Refinancing to a lower rate could help reduce your monthly payments and save thousands over the life of the loan.

    See today's rates

    $3,751/mo

    Est. payment

    Explore your selling options

    Work with a Zillow partner agent

    Leverage their expertise and Zillow's premium Showcase listings to get your home seen by more buyers.

    Get started

    List with your own agent

    Get your home in front of millions of buyers by listing it on Zillow.

    Learn how to do it

    Sell it yourself

    Take full control of how buyers see your home on Zillow by listing For Sale by Owner (FSBO).

    List your home

    What's special

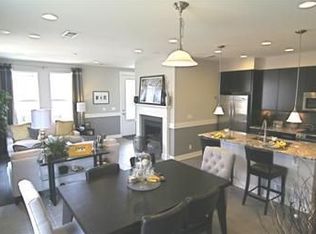
    Welcome to Belmar & this Beautiful KB Paired Home! Wonderfully located on a Premium, Interior Lot and sides next to the greenbelt; Lives like a Single Family Home! Amazing Location & Lifestyle! Just a short walk to Belmar Downtown Premier Shopping, Dining & Entertainment District. Highly Desired Xtra Parking Plus Main Level Attached 2 Car Garage for easy convenience from Garage to Kitchen. The Light Filled Open Concept Great Room & Kitchen are appointed w Elegant Plantation Shutters, Center Kitchen Island w light Slab Granite, Stainless Steel Appliances, Built In Wine Rack, Custom Lights, Hand Chiseled finish Plank Flooring, Modern Gas Fireplace & Upgraded Trim Package that conveniently flow outside to the South Facing Side Yard w a 30' Extended Patio Plus a Remote Controlled, Retractable Shade Awning Creating a Private & Absolutely Lovely Outdoor Living Environment. The Upper Level is delightful w a Huge Light Filled Loft with Hand Chiseled finish Plank Flooring, Bedrooms w Walk In Closets, Beautiful Contemporary Bathrooms, Modern Ceiling Fans, Plush Carpet, Dedicated Laundry Room w Newer 2021 Washer and Dryer w Overhead Cabinetry. The Basement Offers so Much More w a Large Conforming Bedroom, Exquisite Spa-Like EnSuite Bathroom Retreat complete w Soothing Rainshower Head & Huge Walk In Closet, Separate Sitting/Game/Office Room, Egress, Custom Barn Doors & Plush Carpet. Monthly HOA Fees are lower compared to surrounding row homes, saving buyers hundreds of dollars each month. Belmar has Tons of Great Shopping, Dining, Entertainment plus Heritage Lakewood History Park w Museum, Amphitheater, Trails & more! AND, that's not all... the Seller is providing to Buyer, a 1 Yr Home Warranty covering All Kitchen Appliances, Washer, Dryer, HVAC Equipment, Plumbing, Electrical & much more! New Exterior Paint 2023 and New Garage Opener & Torsion Springs 2023. Home & Carpets Professionally Cleaned, All HVAC & Fireplace Serviced & Cleaned. Back Up Offer is Available.

    Zillow last checked:

    Listing updated:

    Listed by:

    Kathy Tye 303-956-9743 KathyTye@Kentwood.com,

    Kentwood Real Estate DTC, LLC

    Bought with:

    DENISE R FISHER, 40029297

    Berkshire Hathaway HomeServices RE of the Rockies

    Source: REcolorado as distributed by MLS GRID,MLS#: 9948677MLS Logo

    Facts & features

    Interior

    Bedrooms & bathrooms
    • Bedrooms: 3
    • Bathrooms: 4
    • Full bathrooms: 1
    • 3/4 bathrooms: 2
    • 1/2 bathrooms: 1
    • Main level bathrooms: 1
    Bedroom
    • Description: Plantation Shutters, Overhead Contemporary Ceiling Light & Fan, Ensuite Bath, Walkin Closet & Deep Plush Carpet
    • Features: Primary Suite
    • Level: Upper
    • Area: 165 Square Feet
    • Dimensions: 15 x 11
    Bedroom
    • Description: Plantation Shutters, Overhead Light Fixture, Walkin Closet & Deep Plush Carpet
    • Level: Upper
    • Area: 98.28 Square Feet
    • Dimensions: 10.8 x 9.1
    Bedroom
    • Description: W/Egress & Ensuite High End Bath, Barn Door, Ceiling Fan, Deep Walk In Closet, Armoir Cabinet, Built In Shelves, Deep Plush Carpet
    • Level: Basement
    • Area: 140.6 Square Feet
    • Dimensions: 14.8 x 9.5
    Bathroom
    • Description: Guest Bath W Plank Flooring, Pedestal Sink, Storage Cabinet
    • Level: Main
    • Area: 27.06 Square Feet
    • Dimensions: 4.1 x 6.6
    Bathroom
    • Description: Ensuite Bath, Euro Shower Glass Doors, Double Sinks, Updated
    • Features: En Suite Bathroom
    • Level: Upper
    • Area: 47.32 Square Feet
    • Dimensions: 5.2 x 9.1
    Bathroom
    • Description: Premium Upgraded Finishes Full Bath
    • Level: Upper
    • Area: 121.03 Square Feet
    • Dimensions: 13.3 x 9.1
    Bathroom
    • Description: Luxurious Finish, Spa Inspired Walk In Shower W Rainshower Head, Pebble Beach Flooring, Double Sinks, Walk In Closet
    • Features: En Suite Bathroom
    • Level: Basement
    • Area: 105 Square Feet
    • Dimensions: 10 x 10.5
    Dining room
    • Description: Incorporated Into Great Rm, Leads Directly To Huge Private Sideyard & Extended Patio W Retractable Awning For Comfortable Shade
    • Level: Main
    • Area: 117 Square Feet
    • Dimensions: 10 x 11.7
    Family room
    • Description: Egress, Perfect For Gaming, Tv, Office Or Sitting Room, Deep Plush Carpet
    • Level: Basement
    • Area: 99 Square Feet
    • Dimensions: 11 x 9
    Great room
    • Description: Elegant Plantation Shutters, Custom Trim Finish Pkg, Upgraded Hand Scraped Finished Plank Flooring, Gas Fireplace, Wall Mounted Tv
    • Level: Main
    • Area: 252 Square Feet
    • Dimensions: 21 x 12
    Kitchen
    • Description: Center Kitchen Island, Upgraded Pennant Lighting, Light Tone Slab Granite, Built In Wine Rack, Pantry, Ss Appliances & Tile Backsplash
    • Level: Main
    • Area: 133.86 Square Feet
    • Dimensions: 13.8 x 9.7
    Laundry
    • Description: Dedicated Room, New W/D In 2021, Overhead Wood Storage Cabinets
    • Level: Upper
    • Area: 46.97 Square Feet
    • Dimensions: 6.1 x 7.7
    Loft
    • Description: Enormous Loft, Hand Scraped Plank Flooring, Plantation Shutters, Natural Light, So Many Options To Use This Room
    • Level: Upper
    • Area: 162.26 Square Feet
    • Dimensions: 13.3 x 12.2
    Utility room
    • Description: All Hvac Cleaned And Serviced June 2026
    • Level: Basement
    Heating
    • Forced Air
    Cooling
    • Central Air
    Appliances
    • Included: Dishwasher, Disposal, Dryer, Gas Water Heater, Microwave, Oven, Range, Refrigerator, Washer
    • Laundry: In Unit
    Features
    • Ceiling Fan(s), Granite Counters, High Ceilings, Kitchen Island, Open Floorplan, Pantry, Walk-In Closet(s)
    • Flooring: Carpet, Laminate, Tile
    • Windows: Double Pane Windows, Window Coverings
    • Basement: Cellar,Finished,Partial,Sump Pump
    • Number of fireplaces: 1
    • Fireplace features: Great Room
    • Common walls with other units/homes: 1 Common Wall
    Interior area
    • Total structure area: 2,265
    • Total interior livable area: 2,265 sqft
    • Finished area above ground: 1,560
    • Finished area below ground: 640

    Property

    Parking
    • Total spaces: 2
    • Parking features: Concrete, Exterior Access Door
    • Attached garage spaces: 2
    Features
    • Levels: Two
    • Stories: 2
    • Patio & porch: Patio
    • Exterior features: Private Yard
    • Fencing: Full
    Lot
    • Size: 2,265 Square Feet
    • Features: Greenbelt, Landscaped, Near Public Transit, Sprinklers In Front
    Details
    • Parcel number: 457934
    • Zoning: RES
    • Special conditions: Standard

    Construction

    Type & style
    • Home type: Townhouse
    • Architectural style: Contemporary
    • Property subtype: Townhouse
    • Attached to another structure: Yes
    Materials
    • Frame, Other, Stucco
    • Foundation: Slab
    • Roof: Unknown
    Condition
    • Updated/Remodeled
    • Year built: 2013
    Details
    • Builder model: RETRACTABLE AWNING
    • Builder name: KB Home
    • Warranty included: Yes

    Utilities & green energy

    • Sewer: Public Sewer
    • Water: Public
    • Utilities for property: Cable Available, Electricity Connected, Natural Gas Connected, Phone Available

    Community & HOA

    Community
    • Security: Carbon Monoxide Detector(s), Smoke Detector(s), Video Doorbell
    • Subdivision: Belmar
    HOA
    • Has HOA: Yes
    • Services included: Maintenance Grounds, Recycling, Road Maintenance, Snow Removal, Trash
    • HOA fee: $150 monthly
    • HOA name: Belmar Paired Homes HOA/CMS Inc
    • HOA phone: 720-377-0100
    Location
    • Region: Lakewood

    Financial & listing details

    • Price per square foot: $274/sqft
    • Tax assessed value: $649,913
    • Annual tax amount: $5,135
    • Date on market: 7/24/2026
    • Listing terms: Cash,Conventional,FHA,VA Loan
    • Exclusions: Staging Items
    • Ownership: Corporation/Trust
    • Electric utility on property: Yes
    • Road surface type: Paved

    Price history

    DateEventPrice
    8/28/2026Sold$620,000$274/sqft
    Source: REcolorado as distributed by MLS GRID #9948677 Report a problem
    7/25/2026Pending sale$620,000$274/sqft
    Source: REcolorado as distributed by MLS GRID #9948677 Report a problem
    7/24/2026Listed for sale$620,000+18.1%$274/sqft
    Source: REcolorado as distributed by MLS GRID #9948677 Report a problem
    10/1/2019Sold$524,900$232/sqft
    Source: Public Record Report a problem
    9/6/2019Pending sale$524,900$232/sqft
    Source: Denver Real Estate Services, Inc. #3036207 Report a problem
    8/9/2019Listed for sale$524,900+59.6%$232/sqft
    Source: Denver Real Estate Services, Inc. #3036207 Report a problem
    10/8/2012Sold$328,805$145/sqft
    Source: Public Record Report a problem

    Public tax history

    YearProperty taxesTax assessment
    2025$4,975 +1.5%$40,620 -2%
    2024$4,900 +9.1%$41,445
    2023$4,492 -0.9%$41,445 +10.6%
    2022$4,531 +9%$37,480 -2.8%
    2021$4,156 $38,558 +8.7%
    2020$4,156 +0.8%$35,466
    2019$4,122 +2.7%$35,466 +5.5%
    2018$4,011 $33,627
    2017$4,011 +18.9%$33,627 +12.2%
    2016$3,373 $29,977
    2015$3,373 +3%$29,977 +9.7%
    2014$3,273 +634.1%$27,334 +16.2%
    2013$446 -2.5%$23,529 +541.3%
    2012$457 $3,669
    Find assessor info on the county website

    Neighborhood: Belmar

    Nearby schools

    GreatSchools rating
    Schools provided by the listing agent
    • Elementary: Deane
    • Middle: Alameda Int'l
    • High: Alameda Int'l
    • District: Jefferson County R-1

    Source: REcolorado as distributed by MLS GRID. This data may not be complete. We recommend contacting the local school district to confirm school assignments for this home.

    Get a cash offer in 3 minutes
    Find out how much your home could sell for in as little as 3 minutes with a no-obligation cash offer.
    Estimated market value
    $620,600
    Get a cash offer in 3 minutes
    Find out how much your home could sell for in as little as 3 minutes with a no-obligation cash offer.
    Estimated market value
    $620,600