Skip main navigation
Sold
  • $1,580,000

    536 SE 17th Ave, Portland, OR 97214

    6beds
    5,029sqft
    Residential, Single Family Residence
    Built in 1902
    5,227.2 Square Feet Lot
    $1,581,000 Zestimate®
    $314/sqft
    $5,620 Estimated rent

    Home value

    $1,581,000

    $1.49M - $1.68M

    $5,620/mo

    Zestimate® history
    Loading
    Loading...

    Owner options

    List your home for rent

    $5,620/mo

    Rent Zestimate®

    Find your next renter with Zillow Rental Manager. Plus, with online applications, you can quickly screen prospective tenants – for free.

    Learn more

    $5,620/mo

    Rent Zestimate®

    Refinance and save

    $7,944/mo

    Est. payment

    Refinancing to a lower rate could help reduce your monthly payments and save thousands over the life of the loan.

    See today's rates

    $7,944/mo

    Est. payment

    Explore your selling options

    Work with a Zillow partner agent

    Leverage their expertise and Zillow's premium Showcase listings to get your home seen by more buyers.

    Get started

    List with your own agent

    Get your home in front of millions of buyers by listing it on Zillow.

    Learn how to do it

    Sell it yourself

    Take full control of how buyers see your home on Zillow by listing For Sale by Owner (FSBO).

    List your home

    What's special

    Two exceptional bedroomsPenthouse suiteProfessional live-work spaceEnormous modern soaking tubPeriod millworkWalk-in glass showerSoaring ceilings
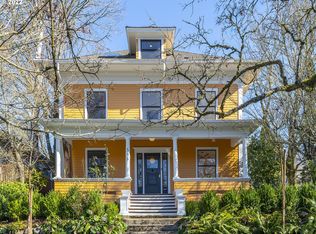
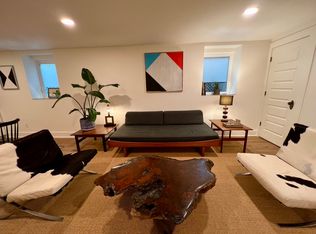
    Stunning historic home in prime Buckman location. This meticulously restored 5,000+ sq/ft 1902 Foursquare Colonial offers luxury living w/ exceptional income potential in Portland's most walkable neighborhood. UNBEATABLE LOCATION: Quiet residential tranquility blocks from Portland's vibrant music and food scene. Walk to award-winning Nostrana, Ken's Artisan Pizza, Screen Door, Bamboo Sushi, Luce, Navarre, Scotch Lodge, and OK Omen, plus Soho House offering world-class dining, pool, gym, and exclusive events, Revolution Hall, Market of Choice & Whole Foods. Across from top-rated Buckman Elem., and prestigious PROFESSIONAL LIVE-WORK SPACE: Impressive main floor office/studio w/ parlor door privacy. Adjacent grand living room salon with huge fireplace, pocket doors create a flexible workspace - perfect for architect's office, design studio, health practitioners, therapists, lawyers, or any professional practice. Full bathroom on first level w/ beautiful subway tile and glass enclosure. SPECTACULAR ADU: Peaceful, light-filled apartment on ground level w/separate entrance through impressive automated carriage doors that sweep open. Indoor-outdoor space converts to lounge, breakfast spot, or studio workspace. Incredibly generous laundry room doubles as fiber studio or sewing room. Consistently generates $30K+ annually w/ minimal vacancy. ARCHITECTURAL EXCELLENCE: Beautiful original warm hardwood flooring throughout. Natural light floods salon-like spaces. Soaring ceilings, period millwork, marble chef's kitchen with premium appliances ideal for entertaining. LUXURIOUS PRIMARY SUITE: En-suite bathroom w/ radiant heated floors, enormous modern soaking tub, walk-in glass shower. TWO EXCEPTIONAL BEDROOMS: Light-drenched, generously-sized spaces w/ largeclosets and soaring high ceilings.PENTHOUSE SUITE: Spectacular 1,000-square-foot fourth-floor artist/design bedroom/studio space w/ incredible natural light. $30,000+ annual rental income documented. [Home Energy Score = 1. HES Report at https://rpt.greenbuildingregistry.com/hes/OR10198016]

    Zillow last checked:

    Listing updated:

    Listed by:

    Carolyn Spurlock #AGENT_EMAIL,

    Real Broker,

    Allison Williams 971-678-5550,

    Real Broker

    Bought with:

    Breylan Deal-Eriksen, 201208844

    Think Real Estate

    Source: RMLS (OR),MLS#: 304703723MLS Logo

    Facts & features

    Interior

    Bedrooms & bathrooms
    • Bedrooms: 6
    • Bathrooms: 4
    • Full bathrooms: 4
    • Main level bathrooms: 1
    Primary bedroom
    • Features: Bathroom, Closet Organizer, Hardwood Floors, Updated Remodeled, Double Sinks, High Ceilings, Quartz, Soaking Tub, Walkin Closet, Walkin Shower
    • Level: Upper
    • Area: 168
    • Dimensions: 12 x 14
    Bedroom 2
    • Features: Hardwood Floors, Updated Remodeled, Closet, High Ceilings
    • Level: Upper
    • Area: 182
    • Dimensions: 13 x 14
    Bedroom 3
    • Features: Hardwood Floors, Updated Remodeled, Closet, High Ceilings
    • Level: Upper
    • Area: 182
    • Dimensions: 13 x 14
    Bedroom 4
    • Features: Bathroom, Builtin Features, Hardwood Floors, Floor3rd, Ensuite, High Ceilings
    • Level: Upper
    • Area: 625
    • Dimensions: 25 x 25
    Dining room
    • Features: Formal, Hardwood Floors, High Ceilings
    • Level: Main
    • Area: 208
    • Dimensions: 13 x 16
    Kitchen
    • Features: Builtin Features, Deck, Gas Appliances, Gourmet Kitchen, Hardwood Floors, Pantry, Butlers Pantry, High Ceilings, Marble, Plumbed For Ice Maker
    • Level: Main
    • Area: 252
    • Width: 21
    Living room
    • Features: Builtin Features, Fireplace, Formal, Updated Remodeled, High Ceilings, Wood Floors
    • Level: Main
    • Area: 406
    • Dimensions: 14 x 29
    Heating
    • Forced Air 95 Plus, Fireplace(s)
    Cooling
    • Central Air
    Appliances
    • Included: Built In Oven, Built-In Range, Built-In Refrigerator, Convection Oven, Dishwasher, Disposal, Double Oven, Gas Appliances, Microwave, Plumbed For Ice Maker, Range Hood, Stainless Steel Appliance(s), Washer/Dryer, Electric Water Heater
    • Laundry: Laundry Room
    Features
    • Floor 3rd, Floor 4th, High Ceilings, High Speed Internet, Marble, Quartz, Soaking Tub, Bathroom, Built-in Features, Kitchen, Kitchen Dining Room Combo, Living Room Dining Room Combo, Closet, Updated Remodeled, Formal, Gourmet Kitchen, Pantry, Butlers Pantry, Closet Organizer, Double Vanity, Walk-In Closet(s), Walkin Shower
    • Flooring: Hardwood, Tile, Wood
    • Windows: Wood Frames
    • Basement: Exterior Entry,Finished,Separate Living Quarters Apartment Aux Living Unit
    • Number of fireplaces: 1
    • Fireplace features: Wood Burning
    Interior area
    • Total structure area: 5,029
    • Total interior livable area: 5,029 sqft

    Property

    Parking
    • Total spaces: 1
    • Parking features: Driveway, On Street, Garage Door Opener, Attached
    • Attached garage spaces: 1
    • Has uncovered spaces: Yes
    Accessibility
    • Accessibility features: Caregiver Quarters, Main Floor Bedroom Bath, Accessibility
    Features
    • Stories: 4
    • Patio & porch: Covered Deck, Deck, Porch
    • Exterior features: Garden, Yard, Exterior Entry
    • Has view: Yes
    • View description: City, Trees/Woods
    Lot
    • Size: 5,227 sqft
    • Features: Corner Lot, Trees, SqFt 5000 to 6999
    Details
    • Additional structures: GuestQuarters
    • Parcel number: R276886

    Construction

    Type & style
    • Home type: SingleFamily
    • Architectural style: Craftsman,Four Square
    • Property subtype: Residential, Single Family Residence
    Materials
    • Wood Siding
    • Roof: Composition,Shingle
    Condition
    • Updated/Remodeled
    • New construction: No
    • Year built: 1902

    Utilities & green energy

    • Gas: Gas
    • Sewer: Public Sewer
    • Water: Public
    • Utilities for property: Cable Connected

    Community & neighborhood

    Location
    • Region: Portland

    Other

    Other facts
    • Listing terms: Cash,Conventional,VA Loan
    • Road surface type: Paved

    Price history

    DateEventPrice
    4/30/2026Sold$1,580,000-0.6%$314/sqft
    Source: RMLS (OR) #304703723 Report a problem
    3/9/2026Pending sale$1,590,000$316/sqft
    Source: RMLS (OR) #304703723 Report a problem
    2/27/2026Listed for sale$1,590,000+6.4%$316/sqft
    Source: RMLS (OR) #304703723 Report a problem
    5/25/2022Sold$1,495,000$297/sqft
    Source: RMLS (OR) #22566162 Report a problem
    4/8/2022Pending sale$1,495,000$297/sqft
    Source: RMLS (OR) #22566162 Report a problem
    4/1/2022Listed for sale$1,495,000+106.2%$297/sqft
    Source: RMLS (OR) #22566162 Report a problem
    1/19/2018Sold$725,000$144/sqft
    Source: RMLS (OR) #17024969 Report a problem

    Public tax history

    Tax history is unavailable.

    Neighborhood: Buckman

    Nearby schools

    GreatSchools rating
    Schools provided by the listing agent
    • Elementary: Buckman
    • Middle: Hosford
    • High: Cleveland

    Source: RMLS (OR). This data may not be complete. We recommend contacting the local school district to confirm school assignments for this home.

    Get a cash offer in 3 minutes
    Find out how much your home could sell for in as little as 3 minutes with a no-obligation cash offer.
    Estimated market value
    $1,581,000
    Get a cash offer in 3 minutes
    Find out how much your home could sell for in as little as 3 minutes with a no-obligation cash offer.
    Estimated market value
    $1,581,000