Skip main navigation
Sold
  • Price Unknown

    536 SE Parkway St, Azle, TX 76020

    3beds
    2,057sqft
    Farm, Single Family Residence
    Built in 1965
    2.95 Acres Lot
    $421,300 Zestimate®
    $--/sqft
    $2,047 Estimated rent

    Home value

    $421,300

    $388,000 - $459,000

    $2,047/mo

    Zestimate® history
    Loading
    Loading...

    Owner options

    List your home for rent

    $2,047/mo

    Rent Zestimate®

    Find your next renter with Zillow Rental Manager. Plus, with online applications, you can quickly screen prospective tenants – for free.

    Learn more

    $2,047/mo

    Rent Zestimate®

    Refinance and save

    Refinancing to a lower rate could help reduce your monthly payments and save thousands over the life of the loan.

    See today's rates

    Explore your selling options

    Work with a Zillow partner agent

    Leverage their expertise and Zillow's premium Showcase listings to get your home seen by more buyers.

    Get started

    List with your own agent

    Get your home in front of millions of buyers by listing it on Zillow.

    Learn how to do it

    Sell it yourself

    Take full control of how buyers see your home on Zillow by listing For Sale by Owner (FSBO).

    List your home

    What's special

    Updated modern farm-style homeLarge rock ledger fireplaceCute remodeled restroomsQuartz countertopsNew cabinetsMarble backsplashUpdated floors throughout
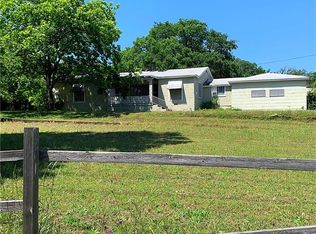
    OPEN HOUSE SATURDAY JULY 1, 10-12 !! PRICED TO SELL. Don’t miss out!Have it all!! Own an updated modern farm-style home and sprawl out on almost 3 wooded acres all while still living inside the city limits and being close to everything you want. Finding this much land inside the city limits just doesn't happen every day!! Just pull right on in through your electric gate and come make this place home. Located right across Ash Creek Park, this home is a treasure trove of cuteness. It has a large rock ledger fireplace, updated floors throughout, quartz countertops, a shiplap kitchen wall with new cabinets and marble backsplash, cute remodeled restrooms, large bedrooms&windows throughout. There's plenty of space to park trailers, RV or boats so bring all of your toys. There is a 24x40 shop, 12x9 and 20x9 shed all with power, and 2 carports. The house is on well water but city sewer so you get the best of both worlds. Buyer and buyer's agent please verify all measurements are correct.

    Zillow last checked:

    Listing updated:

    Listed by:

    Jill Simpson 0724421 817-888-8849,

    The Property Shop 817-888-8849

    Bought with:

    James Pyka

    Fathom Realty

    Source: NTREIS,MLS#: 20305528

    Facts & features

    Interior

    Bedrooms & bathrooms
    • Bedrooms: 3
    • Bathrooms: 2
    • Full bathrooms: 2
    Primary bedroom
    • Features: Closet Cabinetry
    • Level: First
    • Dimensions: 18 x 10
    Living room
    • Features: Fireplace
    • Level: First
    • Dimensions: 14 x 19
    Heating
    • Central
    Cooling
    • Central Air
    Appliances
    • Included: Dishwasher, Electric Cooktop, Electric Oven, Disposal, Vented Exhaust Fan
    • Laundry: Electric Dryer Hookup, Laundry in Utility Room
    Features
    • Decorative/Designer Lighting Fixtures, Eat-in Kitchen, Granite Counters, High Speed Internet, Pantry, Cable TV, Walk-In Closet(s)
    • Flooring: Ceramic Tile, Laminate
    • Has basement: No
    • Number of fireplaces: 1
    • Fireplace features: Decorative, Living Room, Wood Burning
    Interior area
    • Total interior livable area: 2,057 sqft

    Property

    Parking
    • Total spaces: 4
    • Parking features: Additional Parking, Carport, Driveway, Electric Gate, Garage, Parking Pad, Boat, RV Access/Parking
    • Carport spaces: 4
    • Has uncovered spaces: Yes
    Features
    • Levels: One
    • Stories: 1
    • Patio & porch: Covered
    • Exterior features: Storage
    • Pool features: None
    • Fencing: Back Yard,Electric,Wood
    Lot
    • Size: 2.95 Acres
    • Features: Acreage, Back Yard, Lawn, Landscaped, Many Trees
    • Residential vegetation: Partially Wooded
    Details
    • Parcel number: 04221494

    Construction

    Type & style
    • Home type: SingleFamily
    • Architectural style: Detached,Farmhouse
    • Property subtype: Farm, Single Family Residence
    • Attached to another structure: Yes
    Materials
    • Foundation: Slab
    • Roof: Composition
    Condition
    • Year built: 1965

    Utilities & green energy

    • Sewer: Public Sewer
    • Water: Well
    • Utilities for property: Sewer Available, Water Available, Cable Available

    Community & HOA

    Community
    • Subdivision: Spencer Townsend Surv Abs #155
    HOA
    • Has HOA: No
    Location
    • Region: Azle

    Financial & listing details

    • Annual tax amount: $3,985
    • Date on market: 4/21/2023
    • Cumulative days on market: 134 days
    • Listing terms: Cash,Conventional,FHA,VA Loan

    Price history

    DateEventPrice
    10/6/2023Sold--
    Source: NTREIS #20305528 Report a problem
    9/12/2023Pending sale$389,000$189/sqft
    Source: NTREIS #20305528 Report a problem
    9/4/2023Contingent$389,000$189/sqft
    Source: NTREIS #20305528 Report a problem
    8/24/2023Price change$389,000-2.5%$189/sqft
    Source: NTREIS #20305528 Report a problem
    8/3/2023Price change$399,000-2.7%$194/sqft
    Source: NTREIS #20305528 Report a problem
    6/30/2023Price change$409,9990%$199/sqft
    Source: NTREIS #20305528 Report a problem
    6/16/2023Price change$410,000-3.5%$199/sqft
    Source: NTREIS #20305528 Report a problem
    6/15/2023Price change$424,9990%$207/sqft
    Source: NTREIS #20305528 Report a problem
    5/25/2023Listed for sale$425,000-5.6%$207/sqft
    Source: NTREIS #20305528 Report a problem
    5/17/2023Contingent$450,000$219/sqft
    Source: NTREIS #20305528 Report a problem
    5/1/2023Price change$450,000-3.2%$219/sqft
    Source: NTREIS #20305528 Report a problem
    4/21/2023Listed for sale$465,000$226/sqft
    Source: NTREIS #20305528 Report a problem

    Public tax history

    Tax history is unavailable.

    Neighborhood: 76020

    Nearby schools

    GreatSchools rating
    Schools provided by the listing agent
    • Elementary: Eagle Heights
    • High: Azle
    • District: Azle ISD

    Source: NTREIS. This data may not be complete. We recommend contacting the local school district to confirm school assignments for this home.

    Get a cash offer in 3 minutes
    Find out how much your home could sell for in as little as 3 minutes with a no-obligation cash offer.
    Estimated market value
    $421,300
    Get a cash offer in 3 minutes
    Find out how much your home could sell for in as little as 3 minutes with a no-obligation cash offer.
    Estimated market value
    $421,300