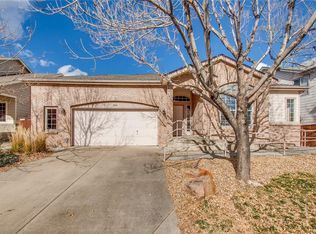
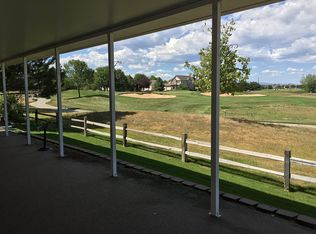
Discover this wonderful 2-story home, a true gem backing onto the scenic Ute Creek Golf Course in Longmont. This modern farmhouse chic beauty boasts updates galore, including a new roof in 2020, vinyl plank flooring in 2019, and more. The open floorplan floods the home with natural light, while the cozy fireplace with stacked stone surround adds warmth. The updated kitchen features quartz counters, new cabinets, and stainless steel appliances, making it a chef's dream. The spacious master suite offers a large walk-in closet, a luxurious 5-piece bath, and stunning views of the golf course. With three additional well-sized bedrooms upstairs, a main floor office for remote work, and a bonus room in the basement, this home offers ample space. After a round of golf, unwind on the flagstone patio and enjoy the beautiful surroundings. This incredible property provides a serene escape with mountain views, making it the perfect place to enjoy a morning coffee or evening sunset. Don't miss this opportunity to live in a great neighborhood with an unbeatable location!
Sold for $680,000
$680,000
536 Saint Andrews Dr, Longmont, CO 80504
4beds
2,914sqft
Single Family Residence
Built in 1997
6,401 Square Feet Lot
$710,100 Zestimate®
$233/sqft
$3,271 Estimated rent
Home value
$710,100
$675,000 - $746,000
$3,271/mo
Zestimate® history
Owner options
List your home for rent
$3,271/mo
Rent Zestimate®
Find your next renter with Zillow Rental Manager. Plus, with online applications, you can quickly screen prospective tenants – for free.
$3,271/mo
Rent Zestimate®
Refinance and save
$4,356/mo
Est. payment
Refinancing to a lower rate could help reduce your monthly payments and save thousands over the life of the loan.
$4,356/mo
Est. payment
Explore your selling options
Work with a Zillow partner agent
Leverage their expertise and Zillow's premium Showcase listings to get your home seen by more buyers.
Get startedList with your own agent
Get your home in front of millions of buyers by listing it on Zillow.
Learn how to do itSell it yourself
Take full control of how buyers see your home on Zillow by listing For Sale by Owner (FSBO).
List your homeWhat's special
Zillow last checked:
Listing updated:
Listed by:
Stella Frossard 720-280-7232,
Coldwell Banker Realty-Boulder
Bought with:
Ken Blevins
Real
Source: IRES as distributed by MLS GRID,MLS#: 998134
Facts & features
Interior
Bedrooms & bathrooms
- Bedrooms: 4
- Bathrooms: 4
- Full bathrooms: 3
- 1/2 bathrooms: 1
- Main level bathrooms: 1
Primary bedroom
- Description: Carpet
- Features: Full Primary Bath
- Level: Upper
- Area: 272 Square Feet
- Dimensions: 16 x 17
Bedroom 2
- Description: Carpet
- Level: Upper
- Area: 156 Square Feet
- Dimensions: 12 x 13
Bedroom 3
- Description: Carpet
- Level: Upper
- Area: 126 Square Feet
- Dimensions: 9 x 14
Bedroom 4
- Description: Carpet
- Level: Upper
- Area: 80 Square Feet
- Dimensions: 8 x 10
Dining room
- Description: Luxury Vinyl
- Level: Main
- Area: 120 Square Feet
- Dimensions: 10 x 12
Family room
- Description: Luxury Vinyl
- Level: Main
- Area: 280 Square Feet
- Dimensions: 14 x 20
Kitchen
- Description: Luxury Vinyl
- Level: Main
- Area: 272 Square Feet
- Dimensions: 16 x 17
Laundry
- Level: Main
- Area: 75 Square Feet
- Dimensions: 5 x 15
Living room
- Description: Luxury Vinyl
- Level: Main
- Area: 180 Square Feet
- Dimensions: 12 x 15
Heating
- Forced Air
Cooling
- Ceiling Fan(s)
Appliances
- Included: Gas Range, Dishwasher, Refrigerator, Microwave
- Laundry: Washer/Dryer Hookup
Features
- Eat-in Kitchen, Separate Dining Room, Cathedral Ceiling(s), Open Floorplan, Walk-In Closet(s), Kitchen Island
- Windows: Bay or Bow Window
- Basement: Partially Finished
- Has fireplace: Yes
- Fireplace features: Gas
Interior area
- Total structure area: 2,638
- Total interior livable area: 2,914 sqft
- Finished area above ground: 2,638
Property
Parking
- Total spaces: 2
- Parking features: Oversized
- Attached garage spaces: 2
- Details: Attached
Features
- Levels: Two
- Stories: 2
- Patio & porch: Patio
- Fencing: Fenced
- Has view: Yes
- View description: Mountain(s)
Lot
- Size: 6,401 Square Feet
- Features: On Golf Course, Near Golf Course, Paved, Curbs, Sidewalks
Details
- Parcel number: R0121948
- Zoning: RES
- Special conditions: Private Owner
Construction
Type & style
- Home type: SingleFamily
- Architectural style: Contemporary
- Property subtype: Single Family Residence
Materials
- Frame, Composition
- Roof: Composition
Condition
- New construction: No
- Year built: 1997
Utilities & green energy
- Electric: Xcel
- Gas: Xcel
- Water: City
- Utilities for property: Natural Gas Available, Electricity Available, Cable Available, Satellite Avail, High Speed Avail
Community & HOA
Community
- Subdivision: Spring Valley Ph I Flg 1
HOA
- Has HOA: Yes
- Services included: Management
- HOA fee: $385 annually
Location
- Region: Longmont
Financial & listing details
- Price per square foot: $233/sqft
- Tax assessed value: $743,900
- Annual tax amount: $3,740
- Date on market: 10/13/2023
- Listing terms: Cash,Conventional,FHA,VA Loan
- Electric utility on property: Yes
Price history
| Date | Event | Price |
|---|---|---|
| 11/30/2023 | Sold | $680,000-2.9%$233/sqft |
Source:  IRES as distributed by MLS GRID #998134 Report a problem IRES as distributed by MLS GRID #998134 Report a problem | ||
| 10/21/2023 | Pending sale | $700,000$240/sqft |
Source:  REcolorado as distributed by MLS GRID #IR998134 Report a problem REcolorado as distributed by MLS GRID #IR998134 Report a problem | ||
| 10/13/2023 | Listed for sale | $700,000+6.2%$240/sqft |
Source: IRES as distributed by MLS GRID #998134 Report a problem | ||
| 6/3/2021 | Sold | $659,000$226/sqft |
Source: IRES as distributed by MLS GRID #939390 Report a problem | ||
| 5/5/2021 | Listed for sale | $659,000+16%$226/sqft |
Source: IRES as distributed by MLS GRID #939390 Report a problem | ||
| 9/16/2020 | Sold | $568,000+5.2%$195/sqft |
Source: Public Record Report a problem | ||
| 8/17/2020 | Pending sale | $539,900$185/sqft |
Source: Re/max Of Boulder #9425352 Report a problem | ||
| 8/17/2020 | Listed for sale | $539,900$185/sqft |
Source: Re/max Of Boulder #9425352 Report a problem | ||
| 8/17/2020 | Pending sale | $539,900$185/sqft |
Source: Re/max Of Boulder #9425352 Report a problem | ||
| 8/13/2020 | Listed for sale | $539,900+28.5%$185/sqft |
Source: RE/MAX of Boulder, Inc #921165 Report a problem | ||
| 2/26/2019 | Sold | $420,000-4.5%$144/sqft |
Source: Public Record Report a problem | ||
| 1/21/2019 | Price change | $440,000-4.3%$151/sqft |
Source: Spaces Real Estate #862944 Report a problem | ||
| 1/3/2019 | Price change | $460,000-2.1%$158/sqft |
Source: Spaces Real Estate #862944 Report a problem | ||
| 12/6/2018 | Price change | $470,000-1.7%$161/sqft |
Source: Spaces Real Estate #862944 Report a problem | ||
| 9/24/2018 | Listed for sale | $478,000+66.6%$164/sqft |
Source: Spaces Real Estate #862944 Report a problem | ||
| 9/19/2013 | Sold | $287,000-2.7%$98/sqft |
Source: Public Record Report a problem | ||
| 7/25/2013 | Price change | $294,900-1.4%$101/sqft |
Source: RE/MAX TRADITIONS INC #712565 Report a problem | ||
| 6/29/2013 | Listed for sale | $299,000+7.2%$103/sqft |
Source: RE/MAX TRADITIONS INC #712565 Report a problem | ||
| 2/2/1998 | Sold | $278,929$96/sqft |
Source: Public Record Report a problem | ||
Public tax history
| Year | Property taxes | Tax assessment |
|---|---|---|
| 2025 | $4,463 +1.4% | $46,494 -7.6% |
| 2024 | $4,402 +17.7% | $50,337 -1% |
| 2023 | $3,740 +4.8% | $50,825 +34.5% |
| 2022 | $3,570 +14.7% | $37,794 +3.2% |
| 2021 | $3,112 | $36,637 +14.4% |
| 2020 | $3,112 +8.9% | $32,032 |
| 2019 | $2,856 | $32,032 +6.5% |
| 2018 | $2,856 | $30,067 -9.5% |
| 2017 | $2,856 +7.4% | $33,241 +19.5% |
| 2016 | $2,660 +4.9% | $27,828 +21.9% |
| 2015 | $2,535 +18.9% | $22,830 |
| 2014 | $2,132 -2.7% | $22,830 |
| 2013 | $2,193 +6.8% | $22,830 -3.4% |
| 2012 | $2,054 -4.1% | $23,641 |
| 2011 | $2,142 +1.8% | -- |
| 2010 | $2,103 -0.8% | $24,880 |
| 2009 | $2,119 +12.1% | $24,880 -14.2% |
| 2008 | $1,890 -0.3% | $29,010 |
| 2007 | $1,896 -1.8% | $29,010 |
| 2006 | $1,931 -8% | $29,010 |
| 2005 | $2,099 +1.2% | $29,010 -8.6% |
| 2004 | $2,075 -9.2% | $31,750 -4.6% |
| 2003 | $2,286 +10.5% | $33,280 +10.3% |
| 2002 | $2,068 | $30,170 -90.8% |
| 2001 | -- | $329,700 |
Find assessor info on the county website
Neighborhood: 80504
Nearby homes
- $624,8003 bd3 ba3.2k sqft540 Saint Andrews Dr, Longmont, CO 80504Off Market
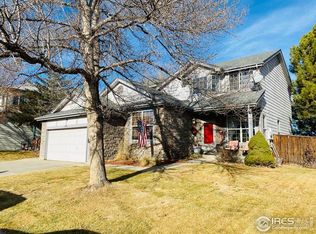
- $576,2003 bd2 ba3k sqft532 Saint Andrews Dr, Longmont, CO 80504Off Market
- $713,0005 bd3 ba3.5k sqft544 Saint Andrews Dr, Longmont, CO 80504Off Market
- $657,1004 bd4 ba3.2k sqft528 Saint Andrews Dr, Longmont, CO 80504Off Market
- $585,0003 bd2 ba1.9k sqft537 Saint Andrews Dr, Longmont, CO 80504Off Market
- $641,6003 bd3 ba3.1k sqft541 Saint Andrews Dr, Longmont, CO 80504Off Market
- $609,6004 bd2 ba2.2k sqft533 Saint Andrews Dr, Longmont, CO 80504Off Market
- $577,9003 bd3 ba2.5k sqft545 Saint Andrews Dr, Longmont, CO 80504Off Market
Nearby schools
GreatSchools rating
- 7/10Alpine Elementary SchoolGrades: PK-5Distance: 0.3 mi
- 4/10Timberline Pk-8Grades: PK-8Distance: 0.8 mi
- 3/10Skyline High SchoolGrades: 9-12Distance: 0.6 mi
Schools provided by the listing agent
- Elementary: Alpine
- Middle: Heritage
- High: Skyline
Source: IRES as distributed by MLS GRID. This data may not be complete. We recommend contacting the local school district to confirm school assignments for this home.
Get a cash offer in 3 minutes
Find out how much your home could sell for in as little as 3 minutes with a no-obligation cash offer.
Estimated market value
$710,100
Get a cash offer in 3 minutes
Find out how much your home could sell for in as little as 3 minutes with a no-obligation cash offer.
Estimated market value
$710,100
- Colorado
- Boulder County
- Longmont
- 80504
- 536 Saint Andrews Dr
Nearby cities
Nearby neighborhoods
Nearby zip codes
Other Longmont Topics
