Beautiful lake-to-preserve view home in the desirable 24 hr guard gated community of St Johns Forest! This spacious 5 bed, 3.5 bath home offers 2,698 sq ft of elegant living space featuring formal living and dining areas, a family room with gas fireplace, and a bonus room with half bath. The gourmet kitchen includes staggered wood cabinets, granite countertops, breakfast bar, stainless appliances, and under-cabinet lighting. The primary suite boasts a coffered ceiling, bay window, walk-in closet, and luxurious bath with garden tub, separate shower, and dual vanities. Enjoy wood floors, new carpet (2023), fresh paint, and an extended 3 car garage. Relax on the covered patio overlooking serene water views. New roof (2022) & AC (2023). St. Johns Forest offers resort-style living with a grand clubhouse, sparkling pool, 24-hour fitness center, and plenty of ways to stay active — including basketball, tennis, a roller hockey rink, playground, and multipurpose sports field with soccer goals HOA fees conveniently include Comcast high-speed internet and on-site professional management, with a full-time community manager available Monday through Friday. Ideal NW St Johns location near I-95, St Vincents & Baptist Health centers, retail shopping, multiple dining options, recreation and highly rated St Johns schools.
Closed
$580,000
536 ST CLAUDE Place, St. Johns, FL 32259
5beds
2,698sqft
Single Family Residence
Built in 2005
7,405 Square Feet Lot
$582,300 Zestimate®
$215/sqft
$3,292 Estimated rent
Home value
$582,300
$547,000 - $617,000
$3,292/mo
Zestimate® history
Owner options
List your home for rent
$3,292/mo
Rent Zestimate®
Find your next renter with Zillow Rental Manager. Plus, with online applications, you can quickly screen prospective tenants – for free.
$3,292/mo
Rent Zestimate®
Refinance and save
$4,504/mo
Est. payment
Refinancing to a lower rate could help reduce your monthly payments and save thousands over the life of the loan.
$4,504/mo
Est. payment
Explore your selling options
Work with a Zillow partner agent
Leverage their expertise and Zillow's premium Showcase listings to get your home seen by more buyers.
Get startedList with your own agent
Get your home in front of millions of buyers by listing it on Zillow.
Learn how to do itSell it yourself
Take full control of how buyers see your home on Zillow by listing For Sale by Owner (FSBO).
List your homeWhat's special
Zillow last checked:
Listing updated:
Listed by:
CHRISTINA WELCH 904-404-1640,
KELLER WILLIAMS ST JOHNS 904-867-7694
Bought with:
BRITAIN IRVIN, 3438234
KELLER WILLIAMS REALTY ATLANTIC PARTNERS
Source: realMLS,MLS#: 2113274
Facts & features
Interior
Bedrooms & bathrooms
- Bedrooms: 5
- Bathrooms: 4
- Full bathrooms: 3
- 1/2 bathrooms: 1
Primary bedroom
- Level: Main
- Area: 272.57 Square Feet
- Dimensions: 14.05 x 19.40
Bedroom 2
- Level: Main
- Area: 143.75 Square Feet
- Dimensions: 12.50 x 11.50
Bedroom 3
- Level: Main
- Area: 161.81 Square Feet
- Dimensions: 14.46 x 11.19
Bedroom 4
- Level: Main
- Area: 115.5 Square Feet
- Dimensions: 10.50 x 11.00
Bonus room
- Level: Upper
- Area: 154 Square Feet
- Dimensions: 14.00 x 11.00
Dining room
- Level: Main
- Area: 170.69 Square Feet
- Dimensions: 13.81 x 12.36
Living room
- Level: Main
- Area: 178.01 Square Feet
- Dimensions: 13.81 x 12.89
Other
- Description: Bonus closet space
- Area: 75.32 Square Feet
- Dimensions: 5.53 x 13.62
Heating
- Electric
Cooling
- Central Air, Electric
Appliances
- Included: Dishwasher, Disposal, Electric Range, Electric Water Heater, Microwave, Refrigerator
- Laundry: Electric Dryer Hookup, In Unit, Lower Level, Sink, Washer Hookup
Features
- Breakfast Bar, Built-in Features, Ceiling Fan(s), Entrance Foyer, Kitchen Island, Pantry, Primary Bathroom -Tub with Separate Shower, Master Downstairs, Split Bedrooms, Walk-In Closet(s)
- Flooring: Carpet, Tile, Wood
- Number of fireplaces: 1
- Fireplace features: Gas
Interior area
- Total interior livable area: 2,698 sqft
Property
Parking
- Total spaces: 3
- Parking features: Attached, Garage
- Attached garage spaces: 3
Features
- Levels: One and One Half
- Stories: 2
- Patio & porch: Covered, Patio
- Fencing: Back Yard,Wrought Iron
- Has view: Yes
- View description: Pond, Protected Preserve
- Has water view: Yes
- Water view: Pond
- Waterfront features: Pond
Lot
- Size: 7,405 Square Feet
- Dimensions: 56 x 120 x 67 x 120
Details
- Parcel number: 0263310840
- Zoning description: Residential
Construction
Type & style
- Home type: SingleFamily
- Architectural style: Traditional
- Property subtype: Single Family Residence
Materials
- Frame, Stone Veneer, Stucco
- Roof: Shingle
Condition
- New construction: No
- Year built: 2005
Utilities & green energy
- Sewer: Public Sewer
- Water: Public
- Utilities for property: Cable Connected, Electricity Connected, Natural Gas Available, Sewer Connected, Water Connected
Community & HOA
Community
- Security: Gated with Guard
- Subdivision: St Johns Forest
HOA
- Has HOA: Yes
- Amenities included: Pool, Basketball Court, Cable TV, Children's Pool, Clubhouse, Fitness Center, Gated, Management - Full Time, Playground, Tennis Court(s)
- Services included: Cable TV
- HOA fee: $771 quarterly
- HOA name: St Johns Forest POA
- HOA phone: 904-824-3460
Location
- Region: Saint Johns
Financial & listing details
- Price per square foot: $215/sqft
- Tax assessed value: $454,644
- Annual tax amount: $6,682
- Date on market: 10/14/2025
- Listing terms: Cash,Conventional,FHA,VA Loan
Price history
| Date | Event | Price |
|---|---|---|
| 1/30/2026 | Sold | $580,000-4.4%$215/sqft |
Source:  realMLS #2113274 Report a problem realMLS #2113274 Report a problem | ||
| 12/15/2025 | Price change | $607,000-1.3%$225/sqft |
Source: realMLS #2113274 Report a problem | ||
| 10/14/2025 | Listed for sale | $615,000+70.9%$228/sqft |
Source: realMLS #2113274 Report a problem | ||
| 11/23/2022 | Listing removed | -- |
Source: Zillow Rental Network_1 Report a problem | ||
| 10/29/2022 | Listed for rent | $3,000$1/sqft |
Source: Zillow Rental Network_1 Report a problem | ||
| 2/13/2019 | Listing removed | $359,900$133/sqft |
Source: WATSON REALTY CORP #969369 Report a problem | ||
| 2/13/2019 | Listed for sale | $359,900+2.8%$133/sqft |
Source: WATSON REALTY CORP #969369 Report a problem | ||
| 2/12/2019 | Sold | $350,000-2.8%$130/sqft |
Source: realMLS #969369 Report a problem | ||
| 2/8/2019 | Pending sale | $359,900$133/sqft |
Source: WATSON REALTY CORP #969369 Report a problem | ||
| 12/16/2018 | Price change | $359,900-1.4%$133/sqft |
Source: WATSON REALTY CORP #969369 Report a problem | ||
| 12/9/2018 | Price change | $364,900-1.4%$135/sqft |
Source: WATSON REALTY CORP #969369 Report a problem | ||
| 12/3/2018 | Price change | $369,900+1.3%$137/sqft |
Source: WATSON REALTY CORP #969369 Report a problem | ||
| 10/26/2018 | Listed for sale | $365,000+6.9%$135/sqft |
Source: Owner Report a problem | ||
| 9/30/2005 | Sold | $341,300$127/sqft |
Source: Public Record Report a problem | ||
Public tax history
| Year | Property taxes | Tax assessment |
|---|---|---|
| 2025 | $7,523 +12.6% | $454,644 +2.2% |
| 2024 | $6,682 -0.4% | $444,946 -8.5% |
| 2023 | $6,710 +13.1% | $486,030 +26.9% |
| 2022 | $5,934 +12.8% | $382,874 +29.2% |
| 2021 | $5,260 +1.7% | $296,435 +2.5% |
| 2020 | $5,173 +1% | $289,340 +6.3% |
| 2019 | $5,120 | $272,237 +3.2% |
| 2018 | $5,120 +6.4% | $263,788 +8.5% |
| 2017 | $4,813 | $243,102 |
| 2016 | $4,813 -2.4% | $243,102 -0.1% |
| 2015 | $4,929 +3% | $243,358 +13.5% |
| 2014 | $4,785 | $214,492 +4.4% |
| 2013 | -- | $205,439 -3.9% |
| 2012 | -- | $213,722 -5.7% |
| 2011 | -- | $226,666 +7% |
| 2010 | -- | $211,932 -17.1% |
| 2009 | -- | $255,674 -5.7% |
| 2008 | -- | $271,022 -16.8% |
| 2007 | -- | $325,668 +11.8% |
| 2006 | -- | $291,200 |
Find assessor info on the county website
Neighborhood: 32259
Nearby homes
- $523,4004 bd3 ba2.2k sqft532 Saint Claude Pl, Saint Johns, FL 32259Off Market
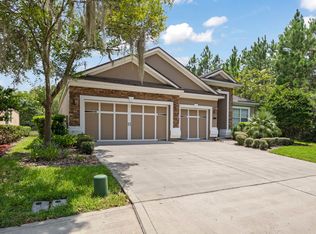
- $541,0004 bd3 ba3k sqft540 Saint Claude Pl, Saint Johns, FL 32259Off Market
- $542,1004 bd3 ba2.6k sqft544 Saint Claude Pl, Saint Johns, FL 32259Off Market
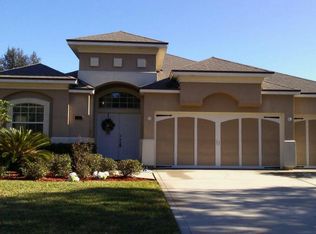
- $682,1004 bd3 ba2.3k sqft601 Loire Ct, Saint Johns, FL 32259Off Market

- $519,7004 bd3 ba2.6k sqft548 Saint Claude Pl, Saint Johns, FL 32259Off Market
- $644,5004 bd3 ba2.2k sqft605 Loire Ct, Saint Johns, FL 32259Off Market
- $---- bd-- ba-- sqft561 Saint Claude Pl, Saint Johns, FL 32259Off Market
- $441,7003 bd2 ba1.9k sqft600 Loire Ct, Saint Johns, FL 32259Off Market
Nearby schools
GreatSchools rating
- 9/10Liberty Pines AcademyGrades: K-8Distance: 0.9 mi
- 7/10Beachside High SchoolGrades: 8-12Distance: 1.8 mi
Schools provided by the listing agent
- Elementary: Liberty Pines Academy
- Middle: Liberty Pines Academy
- High: Beachside
Source: realMLS. This data may not be complete. We recommend contacting the local school district to confirm school assignments for this home.
Get a cash offer in 3 minutes
Find out how much your home could sell for in as little as 3 minutes with a no-obligation cash offer.
Estimated market value
$582,300
Get a cash offer in 3 minutes
Find out how much your home could sell for in as little as 3 minutes with a no-obligation cash offer.
Estimated market value
$582,300
- Florida
- Saint Johns County
- Saint Johns
- 32259
- 536 ST CLAUDE Place
Nearby cities
Nearby neighborhoods
Nearby zip codes
Other Saint Johns Topics
