Skip main navigation
Sold
  • Price Unknown

    536 Sam Page Rd, Longview, TX 75605

    3beds
    1,785sqft
    Single Family Residence
    Built in 2010
    1,986 Square Feet Lot
    $298,500 Zestimate®
    $--/sqft
    $2,022 Estimated rent

    Home value

    $298,500

    $284,000 - $313,000

    $2,022/mo

    Zestimate® history
    Loading
    Loading...

    Owner options

    List your home for rent

    $2,022/mo

    Rent Zestimate®

    Find your next renter with Zillow Rental Manager. Plus, with online applications, you can quickly screen prospective tenants – for free.

    Learn more

    $2,022/mo

    Rent Zestimate®

    Refinance and save

    Refinancing to a lower rate could help reduce your monthly payments and save thousands over the life of the loan.

    See today's rates

    Explore your selling options

    Work with a Zillow partner agent

    Leverage their expertise and Zillow's premium Showcase listings to get your home seen by more buyers.

    Get started

    List with your own agent

    Get your home in front of millions of buyers by listing it on Zillow.

    Learn how to do it

    Sell it yourself

    Take full control of how buyers see your home on Zillow by listing For Sale by Owner (FSBO).

    List your home

    What's special

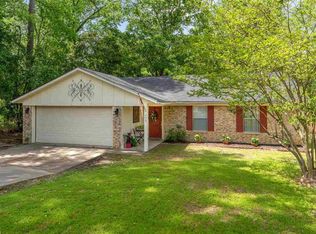
    Generous lotInviting open-concept floor planGenerously sized walk-in closetBright welcoming spaceRoman jetted tubAttractive curb appealWell-appointed hall bathroom
    Welcome to 538 Sam Page Road in Longview, TX! This beautifully maintained 3-bedroom, 2-bath home offers the perfect blend of comfort, style, and functionality in the desirable Henderson Hills neighborhood. From the moment you step inside, you'll appreciate the inviting open-concept floor plan, designed for both everyday living and effortless entertaining. The spacious living, dining, and kitchen areas create a bright, welcoming space where family and friends can gather with ease. The private primary suite is a true retreat, featuring a spa-inspired en suite bathroom complete with a Roman jetted tub, walk-in tile shower, dual vanities, and a generously sized walk-in closet. Two additional bedrooms are thoughtfully positioned on the opposite side of the home, offering privacy for guests or family members. Each guest room includes a spacious closet with built-in storage and shares a well-appointed hall bathroom. Situated on a generous lot, this property offers even more room to enjoy the outdoors. An additional driveway provides extra parking and leads to a portable building with electricity, making it an ideal workshop, hobby space, home office, or additional storage area. Even have a deer visit most days. For added peace of mind, the roof was replaced just four years ago and is in excellent condition. With its attractive curb appeal, functional layout, versatile outdoor space, and convenient location just minutes from shopping, dining, and everyday conveniences, this move-in-ready home checks all the boxes.

    Zillow last checked:

    Listing updated:

    Listed by:

    Nathalie E Wise 561-596-6089,

    Ember Realty

    Bought with:

    Crystal Pool

    Ember Realty

    Source: LGVBOARD,MLS#: 20264918MLS Logo

    Facts & features

    Interior

    Bedrooms & bathrooms
    • Bedrooms: 3
    • Bathrooms: 2
    • Full bathrooms: 2
    Rooms
    • Room types: Family Room, Utility Room, 1 Living Area
    Bedroom
    • Features: Master Bedroom Split, Walk-In Closet(s)
    Bathroom
    • Features: Shower/Tub, Shower and Jacuzzi Tub, Walk-In Closet(s), Ceramic Tile
    Heating
    • Central Gas
    Cooling
    • Central Electric
    Appliances
    • Included: Electric Oven, Gas Cooktop, Microwave, Dishwasher, Gas Water Heater
    • Laundry: Laundry Room, Electric Dryer Hookup, Washer Hookup
    Features
    • Ceiling Fan(s), Pantry, Ceiling Fans, High Speed Internet, Eat-in Kitchen
    • Flooring: Carpet, Tile, Hardwood
    • Windows: Double Pane Windows
    • Has fireplace: No
    • Fireplace features: None
    Interior area
    • Total structure area: 1,785
    • Total interior livable area: 1,785 sqft

    Property

    Parking
    • Total spaces: 2
    • Parking features: Garage, Garage Faces Front, Attached, Concrete
    • Attached garage spaces: 2
    • Has uncovered spaces: Yes
    Features
    • Levels: One
    • Stories: 1
    • Patio & porch: Covered, Porch
    • Exterior features: Rain Gutters
    • Pool features: None
    • Spa features: Bath
    • Fencing: None
    Lot
    • Size: 1,986 Square Feet
    • Dimensions: 125X151
    • Features: Landscaped
    • Residential vegetation: Partially Wooded
    Details
    • Additional structures: Storage, Storage Buildings
    • Parcel number: 46771
    • Other equipment: Satellite Dish

    Construction

    Type & style
    • Home type: SingleFamily
    • Architectural style: Traditional
    • Property subtype: Single Family Residence
    Materials
    • Brick and Stone
    • Foundation: Slab
    • Roof: Composition
    Condition
    • Year built: 2010

    Utilities & green energy

    • Electric: Rural Electric
    • Gas: Gas
    • Sewer: Aerobic Septic
    • Water: Private Water, Tyron
    • Utilities for property: Cable Available
    Green energy
    • Energy efficient items: Thermostat

    Community & HOA

    Community
    • Security: Security Lights, Smoke Detector(s)
    • Senior community: Yes
    Location
    • Region: Longview

    Financial & listing details

    • Tax assessed value: $273,900
    • Annual tax amount: $1,827
    • Date on market: 7/10/2026
    • Listing terms: Cash,FHA,Conventional,VA Loan,Must Qualify
    • Exclusions: W/D & FRIDGE, Water Feature in Front.
    • Road surface type: Asphalt

    Price history

    DateEventPrice
    7/31/2026Sold--
    Source: LGVBOARD #20264918 Report a problem
    7/22/2026Pending sale$299,000$168/sqft
    Source: LGVBOARD #20264918 Report a problem
    7/10/2026Listed for sale$299,000+12.8%$168/sqft
    Source: LGVBOARD #20264918 Report a problem
    12/16/2021Sold--
    Source: LGVBOARD #20216248 Report a problem
    11/6/2021Listed for sale$264,999+43.2%$148/sqft
    Source: LGVBOARD #20216248 Report a problem
    3/24/2021Listing removed--
    Source: Owner Report a problem
    5/24/2017Listing removed$185,000$104/sqft
    Source: Owner Report a problem
    12/2/2016Price change$185,000-2.1%$104/sqft
    Source: Owner Report a problem
    6/17/2016Price change$189,000-6%$106/sqft
    Source: Owner Report a problem
    4/25/2016Price change$201,000-6%$113/sqft
    Source: Owner Report a problem
    3/15/2016Price change$213,758-1.5%$120/sqft
    Source: Owner Report a problem
    2/18/2016Price change$217,000-8.4%$122/sqft
    Source: Owner Report a problem
    11/19/2015Price change$237,000-4.4%$133/sqft
    Source: Owner Report a problem
    7/30/2015Listed for sale$248,000$139/sqft
    Source: Owner Report a problem
    12/13/2007Sold--
    Source: Public Record Report a problem

    Public tax history

    YearProperty taxesTax assessment
    2025$720 -26.3%$273,900 +0.2%
    2024$977 -0.4%$273,400 -0.6%
    2023$981 -50.9%$275,180 +9.6%
    2022$1,997 -41.5%$251,150 +16.7%
    2021$3,414 +2.8%$215,120 +2.3%
    2020$3,320 +2%$210,360 +2%
    2019$3,254 +3.5%$206,230 +0.9%
    2018$3,144 -0.7%$204,450 -0.6%
    2017$3,165 0%$205,650 0%
    2016$3,166 -0.4%$205,730 -0.4%
    2015$3,181 $206,560 +1.2%
    2014-- $204,110 -0.8%
    2013-- $205,670 +1.1%
    2012-- $203,350 +62.1%
    2011-- $125,420 +12.4%
    2010-- $111,560 +59.4%
    2009-- $69,990 +536.3%
    2008-- $11,000 +10%
    2007-- $10,000
    2006-- $10,000
    2005-- $10,000
    2004-- $10,000
    2003-- $10,000
    2002-- $10,000
    2001-- $10,000
    2000-- $10,000
    Find assessor info on the county website

    Neighborhood: 75605

    Nearby schools

    GreatSchools rating
    Schools provided by the listing agent
    • District: LONGVIEW

    Source: LGVBOARD. This data may not be complete. We recommend contacting the local school district to confirm school assignments for this home.