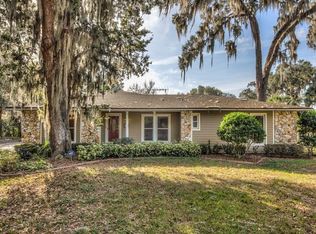
Welcome to Sir Arthur Ct., in Apopka, a 2.27 acre serene escape on Lake McCoy, offering a private and quiet retreat with no HOA restrictions. The seller has made over $135K in upgrades and improvements!! Sitting at 2,931 square feet, this Southern Living floorplan home includes 4 bedrooms + office, 4 bathrooms & 2-car garage. Tasteful updates enhance the space, featuring an updated kitchen, refreshed primary and secondary bathrooms, a large oversized covered patio and screened in pool overlooking the lake. You’ll also love the new double-paned windows throughout the house and a roof from 2019. The cheerful interior invites you to relax and unwind, highlighted by a cozy brick, wood-burning fireplace and beautiful knotty pine accents. A special touch is the walk-out attic space that offers options for a future play space or library reading nook. Outside, enjoy a magical setting with mature oak trees and plenty of cleared land and a clear view of the lake from your patio. Whether sipping coffee or hosting friends, this outdoor space is completely tranquil and refreshing for the soul. Just two miles from Wekiva Springs and 30 minutes to Mount Dora’s walkable, historic downtown, this location provides adventure and relaxation. This home is perfect for anyone wanting to spread out and slow down. Zoned as A-2/Farmland Rural you can escape the rush and live in a place that feels like you’re on vacation everyday you come home.
Sold for $700,000
$700,000
536 SIR ARTHUR COURT, APOPKA, FL 32712
5beds
2,931sqft
Single Family Residence
Built in 1970
2.27 Acres Lot
$700,100 Zestimate®
$239/sqft
$3,455 Estimated rent
Home value
$700,100
$637,000 - $763,000
$3,455/mo
Zestimate® history
Owner options
List your home for rent
$3,455/mo
Rent Zestimate®
Find your next renter with Zillow Rental Manager. Plus, with online applications, you can quickly screen prospective tenants – for free.
$3,455/mo
Rent Zestimate®
Refinance and save
$5,060/mo
Est. payment
Refinancing to a lower rate could help reduce your monthly payments and save thousands over the life of the loan.
$5,060/mo
Est. payment
Explore your selling options
Work with a Zillow partner agent
Leverage their expertise and Zillow's premium Showcase listings to get your home seen by more buyers.
Get startedList with your own agent
Get your home in front of millions of buyers by listing it on Zillow.
Learn how to do itSell it yourself
Take full control of how buyers see your home on Zillow by listing For Sale by Owner (FSBO).
List your homeWhat's special
Mature oak treesBeautiful knotty pine accentsCozy brick wood-burning fireplaceLarge oversized covered patioUpdated kitchenWalk-out attic spacePlenty of cleared land
Zillow last checked:
Listing updated:
Listed by:
Anne-Marie Wurzel 407-702-3610,
MAINFRAME REAL ESTATE 407-513-4257
Bought with:
Christalea Sherry-Maltby, 3592969
EXP REALTY LLC
Source: Stellar MLS,MLS#: O6372311 Originating MLS: Orlando Regional
Originating MLS: Orlando Regional
Facts & features
Interior
Bedrooms & bathrooms
- Bedrooms: 5
- Bathrooms: 4
- Full bathrooms: 4
Rooms
- Room types: Bonus Room, Dining Room, Living Room
Primary bedroom
- Features: En Suite Bathroom, Walk-In Closet(s)
- Level: First
- Area: 308.06 Square Feet
- Dimensions: 21.1x14.6
Bedroom 2
- Features: Built-in Closet
- Level: First
- Area: 85.86 Square Feet
- Dimensions: 8.1x10.6
Bedroom 3
- Features: Built-in Closet
- Level: First
- Area: 135.54 Square Feet
- Dimensions: 11.11x12.2
Bedroom 4
- Features: Built-in Closet
- Level: Second
- Area: 152.59 Square Feet
- Dimensions: 12.6x12.11
Bathroom 5
- Features: Built-in Closet
- Level: Second
- Area: 171.36 Square Feet
- Dimensions: 12.6x13.6
Bonus room
- Features: No Closet
- Level: Second
- Area: 132.21 Square Feet
- Dimensions: 11.9x11.11
Dinette
- Level: First
- Area: 52.46 Square Feet
- Dimensions: 8.6x6.1
Dining room
- Level: First
- Area: 150.16 Square Feet
- Dimensions: 12.4x12.11
Family room
- Level: First
- Area: 585.39 Square Feet
- Dimensions: 24.7x23.7
Kitchen
- Level: First
- Area: 210.94 Square Feet
- Dimensions: 10.6x19.9
Laundry
- Level: First
- Area: 50.05 Square Feet
- Dimensions: 5.5x9.1
Living room
- Level: First
- Area: 201.6 Square Feet
- Dimensions: 12.6x16
Utility room
- Level: Second
- Area: 25.11 Square Feet
- Dimensions: 8.1x3.1
Heating
- Central
Cooling
- Central Air
Appliances
- Included: Cooktop, Dishwasher, Microwave, Range, Refrigerator
- Laundry: Inside
Features
- Ceiling Fan(s), Eating Space In Kitchen, High Ceilings, Primary Bedroom Main Floor
- Flooring: Carpet, Tile, Hardwood
- Doors: Sliding Doors
- Windows: Skylight(s)
- Has fireplace: Yes
- Fireplace features: Wood Burning
Interior area
- Total structure area: 3,869
- Total interior livable area: 2,931 sqft
Property
Parking
- Total spaces: 2
- Parking features: Circular Driveway, Driveway, Garage Faces Rear
- Attached garage spaces: 2
- Has uncovered spaces: Yes
Features
- Levels: Two
- Stories: 2
- Patio & porch: Covered
- Has private pool: Yes
- Pool features: Heated, In Ground, Screen Enclosure
- Has spa: Yes
- Spa features: Heated, In Ground
- Has view: Yes
- View description: Trees/Woods, Water, Lake
- Has water view: Yes
- Water view: Water,Lake
- Waterfront features: Lake Front, Lake Privileges, Skiing Allowed
- Body of water: LAKE MCCOY
Lot
- Size: 2.27 Acres
- Features: FloodZone
- Residential vegetation: Oak Trees, Trees/Landscaped, Wooded
Details
- Parcel number: 032128113700070
- Zoning: A-2
- Special conditions: None
- Horse amenities: None
Construction
Type & style
- Home type: SingleFamily
- Architectural style: Traditional
- Property subtype: Single Family Residence
Materials
- Brick
- Foundation: Slab
- Roof: Shingle
Condition
- New construction: No
- Year built: 1970
Utilities & green energy
- Sewer: Septic Tank
- Water: Public
- Utilities for property: Cable Available, Electricity Connected, Propane, Water Connected
Community & HOA
Community
- Pet fee: $0 monthly
- Subdivision: CAMELOT
HOA
- Has HOA: No
Location
- Region: Apopka
Financial & listing details
- Price per square foot: $239/sqft
- Tax assessed value: $487,988
- Annual tax amount: $4,313
- Date on market: 1/15/2026
- Cumulative days on market: 12 days
- Listing terms: Cash,Conventional
- Ownership: Fee Simple
- Total actual rent: 0
- Electric utility on property: Yes
- Road surface type: Asphalt
Price history
| Date | Event | Price |
|---|---|---|
| 3/3/2026 | Sold | $700,000$239/sqft |
Source:  Stellar MLS #O6372311 Report a problem Stellar MLS #O6372311 Report a problem | ||
| 1/28/2026 | Pending sale | $700,000$239/sqft |
Source: Stellar MLS #O6372311 Report a problem | ||
| 1/15/2026 | Listed for sale | $700,000+1082.4%$239/sqft |
Source: Stellar MLS #O6372311 Report a problem | ||
| 6/13/1996 | Sold | $59,200$20/sqft |
Source: Agent Provided Report a problem | ||
Public tax history
| Year | Property taxes | Tax assessment |
|---|---|---|
| 2024 | $4,112 +6.2% | $240,203 +3% |
| 2023 | $3,870 +14% | $233,207 +3% |
| 2022 | $3,394 +1.7% | $226,415 +3% |
| 2021 | $3,339 +0.9% | $219,820 +1.4% |
| 2020 | $3,311 +1.3% | $216,785 +2.3% |
| 2019 | $3,267 +0.8% | $211,911 +1.9% |
| 2018 | $3,240 | $207,960 -21.7% |
| 2017 | $3,240 +2.7% | $265,500 +0.9% |
| 2016 | $3,154 +1.9% | $263,179 +1.5% |
| 2015 | $3,093 -2.4% | $259,309 +21.2% |
| 2014 | $3,169 +2.2% | $213,966 +2.5% |
| 2013 | $3,100 +1.2% | $208,825 +0.3% |
| 2012 | $3,063 +3.7% | $208,147 -0.5% |
| 2011 | $2,954 +5% | $209,143 -16.2% |
| 2010 | $2,814 | $249,635 -8.7% |
| 2009 | -- | $273,340 -36.5% |
| 2008 | $2,579 -3.9% | $430,702 -7% |
| 2007 | $2,682 -5.3% | $463,307 +51% |
| 2006 | $2,834 +0.9% | $306,924 +14.8% |
| 2005 | $2,808 +4% | $267,310 +3.2% |
| 2004 | $2,700 +1.1% | $259,046 +35.3% |
| 2003 | $2,671 +3.3% | $191,459 +3% |
| 2002 | $2,586 +2.2% | $185,914 +10.5% |
| 2001 | $2,531 +2.3% | $168,274 +6.8% |
| 2000 | $2,475 | $157,533 |
Find assessor info on the county website
Neighborhood: 32712
Nearby homes
- $704,4004 bd3 ba2.4k sqft528 Sir Arthur Ct, Apopka, FL 32712Off Market
- $736,3005 bd5 ba3.4k sqft520 Sir Arthur Ct, Apopka, FL 32712Off Market
- $67,5002.46 acres543 Sir Arthur Ct, Apopka, FL 32712Off Market
- $912,0005 bd3 ba3.4k sqft535 Sir Arthur Ct, Apopka, FL 32712Off Market

- $330,4394 bd3 ba3.2k sqft504 Sir Arthur Ct, Apopka, FL 32712Off Market
- $521,600-- bd-- ba-- sqft504 Sir Arthur Ct, Apopka, FL 32712Off Market
- $100-- bd-- ba-- sqft990 Oakpoint View Ct, Apopka, FL 32712Off Market
- $407,2003 bd2 ba1.4k sqft511 Sir Arthur Ct, Apopka, FL 32712Off Market
Nearby schools
GreatSchools rating
- 5/10Clay Springs Elementary SchoolGrades: PK-5Distance: 2 mi
- 5/10Apopka Middle SchoolGrades: 6-8Distance: 0.6 mi
- 4/10Apopka High SchoolGrades: 9-12Distance: 1.4 mi
Schools provided by the listing agent
- Elementary: Clay Springs Elem
- Middle: Apopka Middle
Source: Stellar MLS. This data may not be complete. We recommend contacting the local school district to confirm school assignments for this home.
Get a cash offer in 3 minutes
Find out how much your home could sell for in as little as 3 minutes with a no-obligation cash offer.
Estimated market value
$700,100
Get a cash offer in 3 minutes
Find out how much your home could sell for in as little as 3 minutes with a no-obligation cash offer.
Estimated market value
$700,100
- Florida
- Orange County
- Apopka
- 32712
- 536 SIR ARTHUR COURT
