Skip main navigation
Off market
Street View
  • $781,100

    536 Somi Ct, Hayward, CA 94544

    3beds
    1,563sqft
    Townhouse
    Built in ----
    -- sqft lot
    $781,100 Zestimate®
    $500/sqft
    $3,982 Estimated rent

    Home value

    $781,100

    $719,000 - $844,000

    $3,982/mo

    Zestimate® history
    Loading
    Loading...

    Owner options

    List your home for rent

    $3,982/mo

    Rent Zestimate®

    Find your next renter with Zillow Rental Manager. Plus, with online applications, you can quickly screen prospective tenants – for free.

    Learn more

    $3,982/mo

    Rent Zestimate®

    Refinance and save

    $4,986/mo

    Est. payment

    Refinancing to a lower rate could help reduce your monthly payments and save thousands over the life of the loan.

    See today's rates

    $4,986/mo

    Est. payment

    Explore your selling options

    Work with a Zillow partner agent

    Leverage their expertise and Zillow's premium Showcase listings to get your home seen by more buyers.

    Get started

    List with your own agent

    Get your home in front of millions of buyers by listing it on Zillow.

    Learn how to do it

    Sell it yourself

    Take full control of how buyers see your home on Zillow by listing For Sale by Owner (FSBO).

    List your home

    What's special

    Light-filled contemporary homePremium shaker style cabinetryScenic community settingCustom-built cabinetry and closetsPicturesque hillside viewsWalk-in master closetBeautiful apron front sink

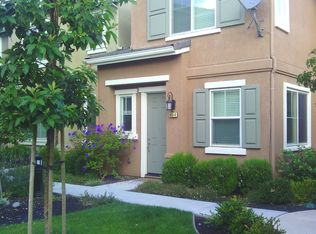
    Stunning 2023 Builder's Model Home in SoMi HayPark for rent starting as early as June 1, 2026. Step into modern luxury with this light-filled, contemporary home in the sought-after SoMi HayPark community. Exceptional Features: 3 spacious bedrooms and 3 full bathrooms plus a convenient half bath on the 1st floor Bright & airy layout with no direct neighbors in the front or back for added privacy Over $55K in premium builder upgrades, including: High-end open-concept kitchen with premium shaker style cabinetry and modern cabinet pulls, high-grade quartz countertops, tiled mosaic full backsplash, beautiful apron front sink, upgraded faucet, refrigerator, and range Custom-built cabinetry & closets along with a walk-in Master Closet. Plus extra upper and lower cabinet storage in the 3rd-floor hallway Elegant tub enclosures, shower surrounds, and upgraded premium bath fixtures throughout Smart thermostats for efficient central heating & A/C Upgraded washer & dryer Luxury Living at Its Finest: Soaring ceilings 10' ceilings on the main (2nd) floor, and an impressive 12' in the 3rd-floor bedrooms PAID-OFF Solar Panels Energy savings from day one! 2-car garage Pre-wired for EV chargers + extra storage space Prime Location & Community Perks: Scenic community setting Enjoy picturesque hillside views, a viewpoint terrace, park, dog park, shared community space and public walking trails Unbeatable convenience A short stroll to BART, shopping, dining (Paris Baguette & more!), and easy access to highways 880 & 580 Applications are taken through Zillow and all adults 18 years or older who intend to live in the home must apply. Showings are by appointment only. LEASE TERMS: -Minimum one-year lease -Available starting 06/01/2026 -Rent: $4,100/mo -Security Deposit: $4,100 -First month's rent and security deposit is due at signing. -Tenants to pay for all utilities. This includes PG&E, Water, Cable/Internet, Garbage, etc. -Tenants required to carry renter's insurance with a minimum $250,000 coverage policy. -Landlord responsible for HOA fees. -Tenant must comply with all HOA rules. -No smoking and no pets. -Residential use only - no subleasing or Airbnb-type rentals

    This property is off market, which means it's not currently listed for sale or rent on Zillow. This may be different from what's available on other websites or public sources.

    Zillow last checked:

    Listing updated:

    Source: Zillow Rentals

    Facts & features

    Interior

    Bedrooms & bathrooms
    • Bedrooms: 3
    • Bathrooms: 4
    • Full bathrooms: 3
    • 1/2 bathrooms: 1
    Heating
    • Forced Air
    Cooling
    • Central Air
    Appliances
    • Included: Dishwasher, Dryer, Oven, Refrigerator, Washer
    • Laundry: In Unit
    Features
    • Flooring: Carpet, Hardwood
    Interior area
    • Total interior livable area: 1,563 sqft

    Property

    Parking
    • Parking features: Attached
    • Has attached garage: Yes
    • Details: Contact manager
    Features
    • Exterior features: Heating system: Forced Air
    Details
    • Parcel number: 78C80870

    Construction

    Type & style
    • Home type: Townhouse
    • Property subtype: Townhouse

    Community & HOA

    Community
    • Deposit fee: $4,100
    • Application fee: $35
    Location
    • Region: Hayward

    Financial & listing details

    • Price per square foot: $500/sqft
    • Date on market: 4/1/2026
    • Date available: 06/01/2026
    • Lease term: 1 Year

    Price history

    DateEventPrice
    6/6/2026Listing removed$4,100$3/sqft
    Source: Zillow Rentals Report a problem
    4/1/2026Listed for rent$4,100$3/sqft
    Source: Zillow Rentals Report a problem
    6/24/2025Listing removed$4,100$3/sqft
    Source: Zillow Rentals Report a problem
    6/12/2025Listed for rent$4,100$3/sqft
    Source: Zillow Rentals Report a problem

    Public tax history

    Tax history is unavailable.

    Neighborhood: Mission-Garin

    Nearby schools

    GreatSchools rating
    Get a cash offer in 3 minutes
    Find out how much your home could sell for in as little as 3 minutes with a no-obligation cash offer.
    Estimated market value
    $781,100
    Get a cash offer in 3 minutes
    Find out how much your home could sell for in as little as 3 minutes with a no-obligation cash offer.
    Estimated market value
    $781,100