Welcome to this very cute Cape with 4 bedrooms, 2.5 baths, and 2 car garage located on a Cul-de-sac in tucked away neighborhood. Home has been updated during ownership ( Kitchen, baths, some doors, painting, & water heater) Some trees have been removed too. There is a master suite on the 1st floor with its own heating and air unit and full bathroom. Enjoy the convenience of a huge covered deck outback with lighting and ceiling fan. Living room has a cathederal ceiling with skylights which allows for lots of natural light. The family room has a wood burning fireplace. The kitchen has been updated with crown molding, new cabinets, stainless steel appliances, granite counters, c/t backsplash. The two car garage has steel access doors to house and side yard and 2 electric garage door openers too. Enjoy the extra storage space in garage as well. There is 3 bedrooms on the 2nd Floor with one full bathroom ( Just updated) . The origninal master bedroom on the 2nd floor is large and has skylights which allow lots of nartural light too. And Finally there is a full partially finished basement with French drain system and sump pump.
Sold for $449,338
$449,338
536 Spring Hill Dr, Harleysville, PA 19438
4beds
2,352sqft
Single Family Residence
Built in 1984
0.26 Acres Lot
$546,100 Zestimate®
$191/sqft
$3,294 Estimated rent
Home value
$546,100
$519,000 - $573,000
$3,294/mo
Zestimate® history
Owner options
List your home for rent
$3,294/mo
Rent Zestimate®
Find your next renter with Zillow Rental Manager. Plus, with online applications, you can quickly screen prospective tenants – for free.
$3,294/mo
Rent Zestimate®
Refinance and save
$2,872/mo
Est. payment
Refinancing to a lower rate could help reduce your monthly payments and save thousands over the life of the loan.
$2,872/mo
Est. payment
Explore your selling options
Work with a Zillow partner agent
Leverage their expertise and Zillow's premium Showcase listings to get your home seen by more buyers.
Get startedList with your own agent
Get your home in front of millions of buyers by listing it on Zillow.
Learn how to do itSell it yourself
Take full control of how buyers see your home on Zillow by listing For Sale by Owner (FSBO).
List your homeWhat's special
Side yardFull partially finished basementSteel access doorsExtra storage spaceGranite countersMaster suiteOrigninal master bedroom
Zillow last checked:
Listing updated:
Listed by:
Jason Cartwright 215-450-3127,
Keller Williams Real Estate-Doylestown
Bought with:
Sara Allen, RS334996
Gerald W Snyder & Associates Inc
Source: Bright MLS,MLS#: PAMC2081658
Facts & features
Interior
Bedrooms & bathrooms
- Bedrooms: 4
- Bathrooms: 3
- Full bathrooms: 2
- 1/2 bathrooms: 1
- Main level bathrooms: 2
- Main level bedrooms: 1
Rooms
- Room types: Living Room, Dining Room, Bedroom 2, Bedroom 3, Bedroom 4, Kitchen, Family Room, Bedroom 1, Laundry, Office, Bathroom 1, Bathroom 2, Bathroom 3
Basement
- Area: 1000
Heating
- Central, Electric
Cooling
- Central Air, Electric
Appliances
- Included: Electric Water Heater
- Laundry: In Basement, Laundry Room
Features
- Basement: Partially Finished
- Number of fireplaces: 1
- Fireplace features: Wood Burning
Interior area
- Total structure area: 3,160
- Total interior livable area: 2,352 sqft
- Finished area above ground: 2,160
- Finished area below ground: 192
Property
Parking
- Total spaces: 6
- Parking features: Garage Faces Front, Attached, Driveway, On Street
- Attached garage spaces: 2
- Uncovered spaces: 4
Accessibility
- Accessibility features: 2+ Access Exits
Features
- Levels: Two
- Stories: 2
- Pool features: None
Lot
- Size: 0.26 Acres
- Dimensions: 48.00 x 0.00
Details
- Additional structures: Above Grade, Below Grade
- Parcel number: 500004146115
- Zoning: RESIDENTIAL
- Special conditions: Standard
Construction
Type & style
- Home type: SingleFamily
- Architectural style: Cape Cod
- Property subtype: Single Family Residence
Materials
- Aluminum Siding
- Foundation: Block
- Roof: Shingle
Condition
- New construction: No
- Year built: 1984
Utilities & green energy
- Sewer: Public Sewer
- Water: Public
Community & HOA
Community
- Subdivision: The Heathers
HOA
- Has HOA: No
Location
- Region: Harleysville
- Municipality: LOWER SALFORD TWP
Financial & listing details
- Price per square foot: $191/sqft
- Tax assessed value: $149,860
- Annual tax amount: $5,848
- Date on market: 8/28/2023
- Listing agreement: Exclusive Right To Sell
- Listing terms: Cash,Conventional
- Inclusions: Washer, Dryer, Fridge In Kitchen As Is Condition No Warranties Or Monetary Value.
- Ownership: Fee Simple
Price history
| Date | Event | Price |
|---|---|---|
| 9/25/2023 | Sold | $449,338-0.1%$191/sqft |
Source:  Bright MLS #PAMC2081658 Report a problem Bright MLS #PAMC2081658 Report a problem | ||
| 9/5/2023 | Contingent | $450,000$191/sqft |
Source: Bright MLS #PAMC2081658 Report a problem | ||
| 8/28/2023 | Listed for sale | $450,000+67.9%$191/sqft |
Source: Bright MLS #PAMC2081658 Report a problem | ||
| 12/14/2004 | Sold | $268,000+76.3%$114/sqft |
Source: Public Record Report a problem | ||
| 11/25/1998 | Sold | $152,000$65/sqft |
Source: Public Record Report a problem | ||
Public tax history
| Year | Property taxes | Tax assessment |
|---|---|---|
| 2025 | $6,411 +6.1% | $149,860 |
| 2024 | $6,041 | $149,860 |
| 2023 | $6,041 +7.3% | $149,860 |
| 2022 | $5,633 +1.5% | $149,860 |
| 2021 | $5,549 +1.2% | $149,860 |
| 2020 | $5,482 +1.2% | $149,860 |
| 2019 | $5,418 +2% | $149,860 |
| 2018 | $5,314 +1.5% | $149,860 |
| 2017 | $5,234 +0.4% | $149,860 |
| 2016 | $5,215 +1.5% | $149,860 |
| 2015 | $5,140 +0.8% | $149,860 |
| 2014 | $5,097 +1% | $149,860 |
| 2013 | $5,047 +2.5% | $149,860 |
| 2012 | $4,925 +6.2% | $149,860 |
| 2011 | $4,637 +3.9% | $149,860 |
| 2010 | $4,461 +2.4% | $149,860 |
| 2009 | $4,358 +0.2% | $149,860 |
| 2008 | $4,351 +3.2% | -- |
| 2007 | $4,218 +3.5% | -- |
| 2006 | $4,077 +5.1% | -- |
| 2005 | $3,879 +6.2% | -- |
| 2004 | $3,651 +7.3% | -- |
| 2003 | $3,402 +4.9% | -- |
| 2002 | $3,243 +4.9% | -- |
| 2000 | $3,091 +2.8% | -- |
| 1999 | $3,007 | -- |
Find assessor info on the county website
Neighborhood: 19438
Nearby homes
- $396,3002 bd2 ba1.6k sqft534 Spring Hill Dr, Harleysville, PA 19438Off Market

- $438,4004 bd3 ba1.8k sqft532 Spring Hill Dr, Harleysville, PA 19438Off Market
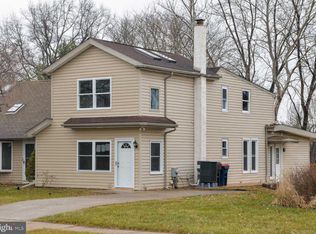
- $489,7004 bd2 ba1.7k sqft526 Oak Dr, Harleysville, PA 19438Off Market
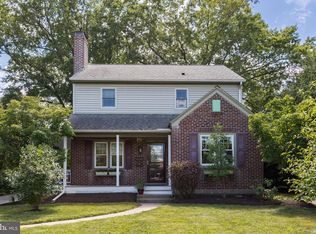
- $452,3004 bd1 ba1.6k sqft522 Oak Dr, Harleysville, PA 19438Off Market
- $442,7003 bd1 ba1.8k sqft530 Spring Hill Dr, Harleysville, PA 19438Off Market
- $425,8003 bd2 ba1.7k sqft529 Spring Hill Dr, Harleysville, PA 19438Off Market
- $494,4004 bd2 ba1.5k sqft516 Oak Dr, Harleysville, PA 19438Off Market
- $500,2002 bd2 ba1.8k sqft532 Oak Dr, Harleysville, PA 19438Off Market
Nearby schools
GreatSchools rating
- 7/10Oak Ridge El SchoolGrades: K-5Distance: 0.7 mi
- 7/10Indian Valley Middle SchoolGrades: 6-8Distance: 1.1 mi
- 9/10Souderton Area Senior High SchoolGrades: 9-12Distance: 2.6 mi
Schools provided by the listing agent
- District: Souderton Area
Source: Bright MLS. This data may not be complete. We recommend contacting the local school district to confirm school assignments for this home.
Get a cash offer in 3 minutes
Find out how much your home could sell for in as little as 3 minutes with a no-obligation cash offer.
Estimated market value
$546,100
Get a cash offer in 3 minutes
Find out how much your home could sell for in as little as 3 minutes with a no-obligation cash offer.
Estimated market value
$546,100
- Pennsylvania
- Montgomery County
- Harleysville
- 19438
- 536 Spring Hill Dr
Nearby cities
Nearby zip codes
Other Harleysville Topics
