This southern daydream greets you not as a house, but a gracious host. Freshly painted in soft Southern hues, it stands on a corner lot, framed by manicured gardens that whisper of afternoon tea and porch-lined conversations.Stepping across the covered front porch, your shoes meet solid hardwood floors that stretch graciously into an open floor plan—every plank echoing the laughter you’ll share here. The ceilings hover at a lofty 10 feet, held aloft by elegant oversized baseboards and grand 8-foot doors—a subtle reminder that beauty lies in the details. The gourmet kitchen is not merely a place to cook—it is the appointed stage for culinary dramas. A commanding kitchen island, a gas range, self-cleaning oven, and a pantry prepped for fine wines or a midnight snack all await the host with impeccable taste. Imagine retiring to the main-level primary suite, where creature comforts meet refined design: sumptuous spaces opening onto your private porch, and a spa-inspired ensuite bath. Oversized tiled shower, dual-sink vanity, and a discreet water closet invite mornings with ritual and evenings with indulgence.Climb the staircase and discover a loft drenched in natural light—the perfect perch for quiet reflection. From here, the screened-in sleeper porch beckons. It’s a twilight realm where summer breezes lull you to slumber under a blanket of stars. Four bedrooms in total—three upstairs and one downstairs—provide room enough for family, guests, or an impromptu writer-in-residence. With 3.5 baths, each member of the household has a spa-worthy morning of their own. For those who adore open space and Southern charm, three porches—a front, rear, and screened sanctuary—offer vistas of the Riverwalk community. Practicality dances with elegance here: an oversized two-car garage with extra storage, a mudroom, and clever crawl space access complete with a dehumidifier. Built in 2014 by Saussy Burbank, this home is not new; its lovingly kept, prideful, and infused with an enduring charm typical of the finest Southern host. Amenities include short walking distance to shops/restaurants along the riverfront, neighborhood pool, walking trails along the river and multiple recreation areas, all under the watchful gaze of a vibrant community. Not only a must-see, but a must-experience.
Closed
Zillow last checked:
Listing updated:
Bought with:
Michael Simonetti
The Real Estate Company of the Carolina LLC
Source: Canopy MLS as distributed by MLS GRID,MLS#: 4265495
Price history
| Date | Event | Price |
|---|---|---|
| 10/10/2025 | Sold | $625,000$244/sqft |
Source:  Canopy MLS as distributed by MLS GRID #4265495 Report a problem Canopy MLS as distributed by MLS GRID #4265495 Report a problem | ||
| 8/30/2025 | Listed for sale | $625,000+4.2%$244/sqft |
Source: Canopy MLS as distributed by MLS GRID #4265495 Report a problem | ||
| 8/9/2025 | Listing removed | $599,900$234/sqft |
Source: Canopy MLS as distributed by MLS GRID #4265495 Report a problem | ||
| 7/31/2025 | Price change | $599,900-9.8%$234/sqft |
Source: Canopy MLS as distributed by MLS GRID #4265495 Report a problem | ||
| 7/1/2025 | Price change | $665,000-4.3%$259/sqft |
Source: Canopy MLS as distributed by MLS GRID #4265495 Report a problem | ||
| 6/21/2025 | Listed for sale | $695,000+14.9%$271/sqft |
Source: Canopy MLS as distributed by MLS GRID #4265495 Report a problem | ||
| 9/1/2022 | Sold | $605,000-2.3%$236/sqft |
Source: Canopy MLS as distributed by MLS GRID #3869319 Report a problem | ||
| 8/5/2022 | Pending sale | $619,500$242/sqft |
Source:  Berkshire Hathaway HomeServices Carolinas Realty #3869319 Report a problem Berkshire Hathaway HomeServices Carolinas Realty #3869319 Report a problem | ||
| 8/5/2022 | Contingent | $619,500$242/sqft |
Source: Canopy MLS as distributed by MLS GRID #3869319 Report a problem | ||
| 7/8/2022 | Price change | $619,500-1.6%$242/sqft |
Source: Canopy MLS as distributed by MLS GRID #3869319 Report a problem | ||
| 6/11/2022 | Listed for sale | $629,500+53.5%$245/sqft |
Source: Canopy MLS as distributed by MLS GRID #3869319 Report a problem | ||
| 8/6/2020 | Sold | $410,000-1.2%$160/sqft |
Source: Canopy MLS as distributed by MLS GRID #3624640 Report a problem | ||
| 7/4/2020 | Pending sale | $415,000$162/sqft |
Source: Keller Williams Fort Mill #3624640 Report a problem | ||
| 7/1/2020 | Price change | $415,000-1.2%$162/sqft |
Source: Keller Williams Fort Mill #3624640 Report a problem | ||
| 6/5/2020 | Price change | $420,000-2.3%$164/sqft |
Source: Keller Williams Fort Mill #3624640 Report a problem | ||
| 5/28/2020 | Listed for sale | $430,000+28%$168/sqft |
Source: Keller Williams Fort Mill #3624640 Report a problem | ||
| 4/11/2014 | Sold | $335,980$131/sqft |
Source: Public Record Report a problem | ||
Nearby homes
- $583,300-- bd3 ba2.4k sqft542 Spring Landing Dr, Rock Hill, SC 29730Off Market
- $564,8005 bd3 ba2.8k sqft548 Spring Landing Dr, Rock Hill, SC 29730Off Market

- $547,0004 bd4 ba2.7k sqft526 Spring Landing Dr, Rock Hill, SC 29730Sold
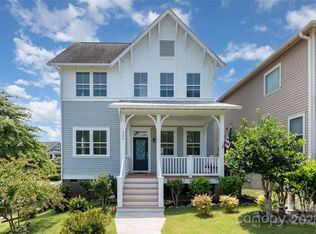
- $652,7004 bd3 ba3.1k sqft524 Spring Landing Dr, Rock Hill, SC 29730Off Market

Get a cash offer in 3 minutes
Find out how much your home could sell for in as little as 3 minutes with a no-obligation cash offer.
Estimated market value
$620,700
