With mountain-home vibes just 15 minutes from downtown Nashville, Summit Oaks is a true hidden gem of a neighborhood! This beautiful home offers a serene escape with the convenience of city living, just minutes from all of Bellevue's dining and retail. The thoughtfully designed and functional floorplan includes an open concept kitchen/breakfast/family room, home office, formal dining and primary suite all on the main level; a full finished basement features a movie room, play room and a private guest suite. Upstairs is the perfect layout for kids with 2 generous sized bedrooms connected by a jack and jill bath. 2 amazing porches overlook the private hillside. Don't miss the opportunity to own this unique retreat in one of Nashville's most coveted neighborhoods!
Closed
$727,500
536 Summit Oaks Ct, Nashville, TN 37221
4beds
3,637sqft
Single Family Residence, Residential
Built in 2014
6,969 Square Feet Lot
$726,100 Zestimate®
$200/sqft
$3,942 Estimated rent
Home value
$726,100
$683,000 - $777,000
$3,942/mo
Zestimate® history
Owner options
List your home for rent
$3,942/mo
Rent Zestimate®
Find your next renter with Zillow Rental Manager. Plus, with online applications, you can quickly screen prospective tenants – for free.
$3,942/mo
Rent Zestimate®
Refinance and save
$4,773/mo
Est. payment
Refinancing to a lower rate could help reduce your monthly payments and save thousands over the life of the loan.
$4,773/mo
Est. payment
Explore your selling options
Work with a Zillow partner agent
Leverage their expertise and Zillow's premium Showcase listings to get your home seen by more buyers.
Get startedList with your own agent
Get your home in front of millions of buyers by listing it on Zillow.
Learn how to do itSell it yourself
Take full control of how buyers see your home on Zillow by listing For Sale by Owner (FSBO).
List your homeWhat's special
Home officeFull finished basementPrivate guest suiteMovie roomAmazing porchesPlay roomFunctional floorplan
Zillow last checked:
Listing updated:
Listed by:
Tara McGuire 615-521-4663,
Parks Compass,
Happy Fulk 615-587-9116,
Parks Compass
Bought with:
Mike Bonagura, 349447
Corcoran Reverie
Source: RealTracs MLS as distributed by MLS GRID,MLS#: 2814367
Facts & features
Interior
Bedrooms & bathrooms
- Bedrooms: 4
- Bathrooms: 4
- Full bathrooms: 3
- 1/2 bathrooms: 1
- Main level bedrooms: 1
Bedroom 1
- Features: Suite
- Level: Suite
- Area: 256 Square Feet
- Dimensions: 16x16
Bedroom 2
- Features: Walk-In Closet(s)
- Level: Walk-In Closet(s)
- Area: 156 Square Feet
- Dimensions: 12x13
Bedroom 3
- Features: Walk-In Closet(s)
- Level: Walk-In Closet(s)
- Area: 140 Square Feet
- Dimensions: 14x10
Bedroom 4
- Features: Walk-In Closet(s)
- Level: Walk-In Closet(s)
- Area: 238 Square Feet
- Dimensions: 17x14
Bonus room
- Features: Basement Level
- Level: Basement Level
- Area: 357 Square Feet
- Dimensions: 17x21
Den
- Features: Combination
- Level: Combination
- Area: 528 Square Feet
- Dimensions: 22x24
Dining room
- Features: Formal
- Level: Formal
- Area: 144 Square Feet
- Dimensions: 12x12
Kitchen
- Features: Eat-in Kitchen
- Level: Eat-in Kitchen
- Area: 180 Square Feet
- Dimensions: 12x15
Living room
- Features: Formal
- Level: Formal
- Area: 143 Square Feet
- Dimensions: 11x13
Heating
- Central, Electric
Cooling
- Central Air
Appliances
- Included: Electric Oven, Cooktop, Dishwasher, Disposal, Dryer, Microwave, Refrigerator, Washer
Features
- Ceiling Fan(s), Extra Closets, Walk-In Closet(s)
- Flooring: Carpet, Concrete, Wood, Tile
- Basement: Finished
- Number of fireplaces: 1
- Fireplace features: Living Room
Interior area
- Total structure area: 3,637
- Total interior livable area: 3,637 sqft
- Finished area above ground: 2,636
- Finished area below ground: 1,001
Property
Parking
- Total spaces: 2
- Parking features: Garage Faces Front
- Attached garage spaces: 2
Features
- Levels: Three Or More
- Stories: 3
- Patio & porch: Deck
Lot
- Size: 6,969 Square Feet
- Dimensions: 70 x 104
- Features: Sloped
Details
- Parcel number: 128160B07500CO
- Special conditions: Standard
Construction
Type & style
- Home type: SingleFamily
- Property subtype: Single Family Residence, Residential
Materials
- Brick
- Roof: Asphalt
Condition
- New construction: No
- Year built: 2014
Utilities & green energy
- Sewer: Public Sewer
- Water: Public
- Utilities for property: Water Available
Community & HOA
Community
- Subdivision: Summit Oaks
HOA
- Has HOA: Yes
- HOA fee: $480 annually
- Second HOA fee: $250 one time
Location
- Region: Nashville
Financial & listing details
- Price per square foot: $200/sqft
- Tax assessed value: $748,200
- Annual tax amount: $3,800
- Date on market: 4/10/2025
Price history
| Date | Event | Price |
|---|---|---|
| 6/3/2025 | Sold | $727,500-3%$200/sqft |
Source:  RealTracs MLS as distributed by MLS GRID #2814367 Report a problem RealTracs MLS as distributed by MLS GRID #2814367 Report a problem | ||
| 5/6/2025 | Contingent | $750,000$206/sqft |
Source: RealTracs MLS as distributed by MLS GRID #2814367 Report a problem | ||
| 4/10/2025 | Listed for sale | $750,000+42.9%$206/sqft |
Source: RealTracs MLS as distributed by MLS GRID #2814367 Report a problem | ||
| 9/4/2020 | Sold | $524,700$144/sqft |
Source: RealTracs MLS as distributed by MLS GRID #2174671 Report a problem | ||
| 7/30/2020 | Listed for sale | $524,700+40.1%$144/sqft |
Source: WEICHERT, REALTORS - The Andrews Group #2174671 Report a problem | ||
| 7/15/2014 | Sold | $374,444+434.9%$103/sqft |
Source: Public Record Report a problem | ||
| 1/13/2014 | Sold | $70,000$19/sqft |
Source: Public Record Report a problem | ||
Public tax history
| Year | Property taxes | Tax assessment |
|---|---|---|
| 2025 | $5,204 +36.9% | $187,050 +43.8% |
| 2024 | $3,800 | $130,050 |
| 2023 | $3,800 | $130,050 |
| 2022 | $3,800 -1% | $130,050 |
| 2021 | $3,840 -18.1% | $130,050 +5% |
| 2020 | $4,691 +37.5% | $123,850 |
| 2019 | $3,412 | $123,850 |
| 2018 | $3,412 | $123,850 |
| 2017 | $3,412 | $123,850 +10.7% |
| 2016 | $3,412 -22.3% | $111,875 |
| 2015 | $4,390 | $111,875 +549.5% |
| 2014 | $4,390 | $17,225 |
| 2013 | -- | $17,225 -4.6% |
| 2012 | -- | $18,050 |
| 2011 | -- | $18,050 |
| 2010 | -- | $18,050 |
| 2009 | -- | $18,050 +31.3% |
| 2008 | -- | $13,750 |
| 2007 | -- | $13,750 |
Find assessor info on the county website
Neighborhood: 37221
Nearby homes
- $702,0003 bd3 ba3.6k sqft532 Summit Oaks Ct, Nashville, TN 37221Sold
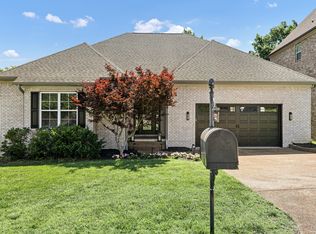
- $784,9007,405 Square Feet540 Summit Oaks Ct, Nashville, TN 37221Off Market
- $196,000-- bd-- ba-- sqft502 Summit St #C, Nashville, TN 37209Off Market
- $654,6004 bd4 ba3.4k sqft528 Summit Oaks Ct #77, Nashville, TN 37221Off Market

- $806,8004 bd4 ba4.1k sqft528 Summit Oaks Ct, Nashville, TN 37221Off Market
- $761,4006,969 Square Feet544 Summit Oaks Ct, Nashville, TN 37221Off Market
- $699,9005 bd5 ba4.7k sqft549 Summit Oaks Ct, Nashville, TN 37221Sold
- $785,0005 bd5 ba4.4k sqft545 Summit Oaks Ct, Nashville, TN 37221Sold
Nearby schools
GreatSchools rating
- 6/10Westmeade Elementary SchoolGrades: K-5Distance: 1.7 mi
- 6/10Bellevue Middle SchoolGrades: 6-8Distance: 1.2 mi
- 5/10James Lawson High SchoolGrades: 9-12Distance: 3.2 mi
Schools provided by the listing agent
- Elementary: Westmeade Elementary
- Middle: Bellevue Middle
- High: James Lawson High School
Source: RealTracs MLS as distributed by MLS GRID. This data may not be complete. We recommend contacting the local school district to confirm school assignments for this home.
Get a cash offer in 3 minutes
Find out how much your home could sell for in as little as 3 minutes with a no-obligation cash offer.
Estimated market value
$726,100
Get a cash offer in 3 minutes
Find out how much your home could sell for in as little as 3 minutes with a no-obligation cash offer.
Estimated market value
$726,100
- Tennessee
- Davidson County
- Nashville
- 37221
- 536 Summit Oaks Ct
Nearby cities
Nearby neighborhoods
Nearby zip codes
Other Nashville Topics
