Skip main navigation
Closed
  • $550,000

    536 Sunset Pointe Dr, Salisbury, NC 28146

    4beds
    2,201sqft
    Single Family Residence
    Built in 2024
    0.47 Acres Lot
    $555,300 Zestimate®
    $250/sqft
    $2,521 Estimated rent

    Home value

    $555,300

    $439,000 - $700,000

    $2,521/mo

    Zestimate® history
    Loading
    Loading...

    Owner options

    List your home for rent

    $2,521/mo

    Rent Zestimate®

    Find your next renter with Zillow Rental Manager. Plus, with online applications, you can quickly screen prospective tenants – for free.

    Learn more

    $2,521/mo

    Rent Zestimate®

    Refinance and save

    $4,451/mo

    Est. payment

    Refinancing to a lower rate could help reduce your monthly payments and save thousands over the life of the loan.

    See today's rates

    $4,451/mo

    Est. payment

    Explore your selling options

    Work with a Zillow partner agent

    Leverage their expertise and Zillow's premium Showcase listings to get your home seen by more buyers.

    Get started

    List with your own agent

    Get your home in front of millions of buyers by listing it on Zillow.

    Learn how to do it

    Sell it yourself

    Take full control of how buyers see your home on Zillow by listing For Sale by Owner (FSBO).

    List your home

    What's special

    Covered front porchLarge covered back porchStone and hardie sidingKitchen islandBeautiful kitchen countertopsLarge backyardSpacious laundry room
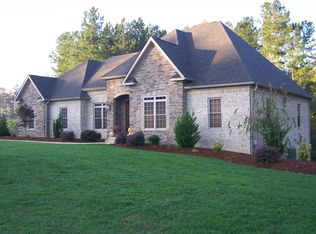
    To be built in the highly sought after Sunset Pointe at High Rock Lake community - Beautiful and unique 4 bedroom/ 2.5 bathroom custom home. Get in early and choose your options! Exterior will be stone and Hardie siding. This beautiful custom home will be built on approx. 1/2 acre lot with a large backyard and a full primary bedroom ensuite bath with two large closets, a spacious laundry room, beautiful kitchen countertops and kitchen island. Enjoy the evening air on your covered front porch or large covered back porch - perfect for entertaining or taking in the fresh lake air. Pics are examples only. Pictures are sample renderings only - final finishes subject to change for lot 112

    Zillow last checked:

    Listing updated:

    Listed by:

    Rodney Queen rodneque@aol.com,

    Lantern Realty & Development LLC

    Bought with:

    Suzi Wolford

    Exit Realty Elite Properties

    Source: Canopy MLS as distributed by MLS GRID,MLS#: 4112635MLS Logo

    Facts & features

    Interior

    Bedrooms & bathrooms
    • Bedrooms: 4
    • Bathrooms: 3
    • Full bathrooms: 2
    • 1/2 bathrooms: 1
    • Main level bedrooms: 4
    Primary bedroom
    • Level: Main
    Heating
    • Natural Gas
    Cooling
    • Central Air
    Appliances
    • Included: Dishwasher, Electric Oven
    • Laundry: Laundry Room
    Features
    • Kitchen Island, Open Floorplan, Pantry, Walk-In Closet(s)
    • Flooring: Tile, Vinyl
    • Has basement: No
    Interior area
    • Total structure area: 2,201
    • Total interior livable area: 2,201 sqft
    • Finished area above ground: 2,201
    • Finished area below ground: 0

    Property

    Parking
    • Total spaces: 2
    • Parking features: Driveway, Attached Garage, Garage on Main Level
    • Attached garage spaces: 2
    • Has uncovered spaces: Yes
    Features
    • Levels: One
    • Stories: 1
    • Patio & porch: Covered, Front Porch, Rear Porch
    • Pool features: Community
    • Waterfront features: Boat Ramp – Community
    • Body of water: High Rock Lake
    Lot
    • Size: 0.47 Acres
    Details
    • Parcel number: 606H080
    • Zoning: RA
    • Special conditions: Standard

    Construction

    Type & style
    • Home type: SingleFamily
    • Property subtype: Single Family Residence
    Materials
    • Fiber Cement, Stone
    • Foundation: Slab
    Condition
    • New construction: Yes
    • Year built: 2024
    Details
    • Builder model: Hunter
    • Builder name: Build704 LLC

    Utilities & green energy

    • Sewer: Private Sewer, Septic Installed
    • Water: Well

    Community & HOA

    Community
    • Features: Clubhouse, Fitness Center, Gated, Playground, Tennis Court(s), Lake Access
    • Subdivision: Sunset Pointe
    HOA
    • Has HOA: Yes
    • HOA fee: $1,144 annually
    • HOA name: Cedar Management
    • HOA phone: 704-644-8808
    Location
    • Region: Salisbury

    Financial & listing details

    • Price per square foot: $250/sqft
    • Tax assessed value: $34,000
    • Annual tax amount: $235
    • Date on market: 2/24/2024
    • Cumulative days on market: 330 days
    • Listing terms: Cash,Conventional,FHA,VA Loan
    • Road surface type: Concrete, Paved

    Price history

    DateEventPrice
    10/13/2025Sold$550,000+3.9%$250/sqft
    Source: Canopy MLS as distributed by MLS GRID #4112635 Report a problem
    1/19/2025Pending sale$529,500+606%$241/sqft
    Source: Canopy MLS as distributed by MLS GRID #4112635 Report a problem
    1/3/2025Sold$75,000-85.8%$34/sqft
    Source: Public Record Report a problem
    2/25/2024Listed for sale$529,500+959%$241/sqft
    Source: Canopy MLS as distributed by MLS GRID #4112635 Report a problem
    5/6/2021Sold$50,000$23/sqft
    Source: Public Record Report a problem

    Public tax history

    YearProperty taxesTax assessment
    2025$235 $34,000
    2024$235 +3.4%$34,000
    2023$227 +10.6%$34,000 +23.5%
    2022$205 $27,540
    2021$205 +1%$27,540
    2020$203 $27,540
    2019$203 -0.7%$27,540
    2018$204 +1.5%$27,540
    2017$201 $27,540
    2016$201 $27,540
    2015$201 -1.5%$27,540
    2014$204 --
    Find assessor info on the county website

    Neighborhood: 28146

    Nearby schools

    GreatSchools rating
    Get pre-qualified for a loan
    At Zillow Home Loans, we can pre-qualify you in as little as 5 minutes with no impact to your credit score.

    An equal housing lender. NMLS #10287.

    Sell for more on Zillow
    Get a Zillow Showcase℠ listing at no additional cost and you could sell for .
    $555,300
    2% more
    +$11,106
    With Zillow Showcase(estimated)
    $566,406