Skip main navigation
Off market
  • $744,200

    536 Triadelphia Way, Alexandria, VA 22312

    3beds
    2,386sqft
    Condo
    Built in 2009
    -- sqft lot
    $744,200 Zestimate®
    $312/sqft
    $3,857 Estimated rent

    Home value

    $744,200

    $707,000 - $781,000

    $3,857/mo

    Zestimate® history
    Loading
    Loading...

    Owner options

    List your home for rent

    $3,857/mo

    Rent Zestimate®

    Find your next renter with Zillow Rental Manager. Plus, with online applications, you can quickly screen prospective tenants – for free.

    Learn more

    $3,857/mo

    Rent Zestimate®

    Refinance and save

    $4,839/mo

    Est. payment

    Refinancing to a lower rate could help reduce your monthly payments and save thousands over the life of the loan.

    See today's rates

    $4,839/mo

    Est. payment

    Explore your selling options

    Work with a Zillow partner agent

    Leverage their expertise and Zillow's premium Showcase listings to get your home seen by more buyers.

    Get started

    List with your own agent

    Get your home in front of millions of buyers by listing it on Zillow.

    Learn how to do it

    Sell it yourself

    Take full control of how buyers see your home on Zillow by listing For Sale by Owner (FSBO).

    List your home

    What's special

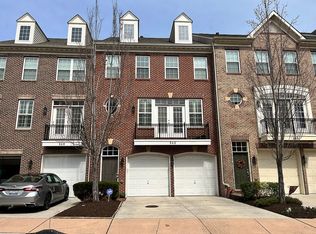
    A perfect place to land if you work from home, in DC, or almost anywhere in NOVA. This location cannot be beat! Easy on and off of 395, one stoplight coming home from Navy Yard, @10 miles to Fort Belvoir, 10 minutes in the other direction to dinner in Shirlington, or 15 minutes to the National Mall for a jog. Or take "internal streets" up to Falls Church and Tysons Corner, or to Old Town for a stroll and brunch. This intimate enclave of townhouses is tucked into the hustle and bustle, so much so that once inside you are insulated from it. And this particular townhome is perfectly situated in the enclave, nestled between two others, this is a small bank of three townhomes, the back of which overlooks green space and trees, not neighbors' windows nor brick walls. Once inside, the abundance of air and light wash over you. The foyer is crowned by ceilings that are at least 20' high and accented by a stately butterfly staircase. Go up to the main level, or head over to the "basement" - it is above ground level with 12' ceilings and it may just become your favorite room in the home! The main level is framed by windows and 9' ceilings. The floor plan is open and flowing, yet partitioned and cozy. Room for "formal living and dining" in the front of the house, and cooking and hanging out in the back of the house. The well-appointed kitchen anchors this level, and the adjacent family room invites folks to come and hang out while the cook is working in the kitchen. And while there is not a TV above the fireplace in this room right now, there is an HDMI port there for future use! The bedroom level is well designed, with a true Owner's Suite retreat. Two walk-in closets with built-in elfa systems and a spacious ensuite bathroom. The two additional bedrooms are well-sized and also boast closets outfitted with elfa closet systems. Having the laundry room with elfa organization on this floor is an added bonus. And last but not least, there is an oversized garage with space to park two cars AND store lots of toys and a backdoor opening onto the green space behind the home. This home has been well-loved and well-maintained by the original owners, with the most recent upgrades being new carpet in 2020 and fresh paint in 2020/2021. For a list of all upgrades, please see the upgrades and conveyances in the uploaded documents, and please see the Matterport 3D Virtual Tour - click on the video camera icon to see this. Welcome home!

    This property is off market, which means it's not currently listed for sale or rent on Zillow. This may be different from what's available on other websites or public sources.

    Facts & features

    Interior

    Bedrooms & bathrooms
    • Bedrooms: 3
    • Bathrooms: 4
    • Full bathrooms: 2
    • 1/2 bathrooms: 2
    Heating
    • Forced air
    Cooling
    • Central
    Appliances
    • Included: Dishwasher, Dryer, Microwave, Refrigerator, Washer
    Features
    • Flooring: Tile, Carpet, Hardwood
    • Has fireplace: Yes
    Interior area
    • Total interior livable area: 2,386 sqft

    Property

    Parking
    • Parking features: Garage - Attached
    Features
    • Exterior features: Brick
    Details
    • Parcel number: 60017140

    Construction

    Type & style
    • Home type: Condo
    Materials
    • masonry
    Condition
    • Year built: 2009

    Community & HOA

    Community
    • Features: On Site Laundry Available
    HOA
    • Has HOA: Yes
    • HOA fee: $240 monthly
    Location
    • Region: Alexandria

    Financial & listing details

    • Price per square foot: $312/sqft
    • Tax assessed value: $752,600
    • Annual tax amount: $8,542

    Price history

    DateEventPrice
    8/31/2021Sold$664,000+0.8%$278/sqft
    Source: Bright MLS #VAAX2001688 Report a problem
    8/5/2021Pending sale$659,000$276/sqft
    Source: Long & Foster Broker Feed #VAAX2001688 Report a problem
    7/28/2021Contingent$659,000$276/sqft
    Source: Long & Foster Broker Feed #VAAX2001688 Report a problem
    7/28/2021Pending sale$659,000$276/sqft
    Source: Bright MLS #VAAX2001688 Report a problem
    7/23/2021Listed for sale$659,000+16.3%$276/sqft
    Source: Bright MLS #VAAX2001688 Report a problem
    12/21/2009Sold$566,736$238/sqft
    Source: Public Record Report a problem

    Public tax history

    YearProperty taxesTax assessment
    2026$8,542 +4.5%$752,600 +4.5%
    2025$8,170 +3%$719,852 +3%
    2024$7,934 +8.1%$699,044 +5.7%
    2023$7,340 $661,232
    2022$7,340 +3.4%$661,232 +5%
    2021$7,096 $630,022 +0.4%
    2020-- $627,316 +4.6%
    2019-- $599,700 +4%
    2018$5,350 -12.8%$576,600 -1%
    2017$6,134 $582,184 -1%
    2016$6,134 $588,138
    2015$6,134 +3.3%$588,138 +3.3%
    2014$5,936 +12%$569,099 +5%
    2013$5,302 +1.1%$542,097 +1.1%
    2012$5,243 -0.5%$536,095 -0.5%
    2011$5,269 $538,718
    2010$5,269 $538,718
    Find assessor info on the county website

    Neighborhood: Alexandria West

    Nearby schools

    GreatSchools rating
    Schools provided by the listing agent
    • Elementary: WILLIAM RAMSAY
    • Middle: FRANCIS C HAMMOND
    • High: ALEXANDRIA CITY
    • District: ALEXANDRIA CITY PUBLIC SCHOOLS

    Source: The MLS. This data may not be complete. We recommend contacting the local school district to confirm school assignments for this home.

    Get a cash offer in 3 minutes
    Find out how much your home could sell for in as little as 3 minutes with a no-obligation cash offer.
    Estimated market value
    $744,200
    Get a cash offer in 3 minutes
    Find out how much your home could sell for in as little as 3 minutes with a no-obligation cash offer.
    Estimated market value
    $744,200