The Magellan Design by Cristo Homes. Beautiful 2-Story home offering 4-Bedrooms and 2.5 bath with approx. 2,254 sq. ft. of living space! Open kitchen design with included island and reach-in Pantry; the design also showcases 19x16 Great Room, Study off Foyer and 2nd Floor 9x9 Loft Area! 15-Year Tax Abatement up to $350,000!
Pending
Price cut: $2.7K (7/16)
$411,280
536 Trison Dr, Cincinnati, OH 45233
4beds
2,254sqft
Single Family Residence
Built in ----
7,200 Square Feet Lot
$-- Zestimate®
$182/sqft
$27/mo HOA
What's special
Included islandReach-in pantryOpen kitchen designStudy off foyer
- 116 days
- 12
- 0
Zillow last checked:
Listing updated:
Listed by:
Adam G. Marit 513-461-1190,
Real Link 513-204-0131
Source: Cincy MLS,MLS#: 1880248 Originating MLS: Cincinnati Area Multiple Listing Service
Originating MLS: Cincinnati Area Multiple Listing Service
Facts & features
Interior
Bedrooms & bathrooms
- Bedrooms: 4
- Bathrooms: 4
- Full bathrooms: 3
- 1/2 bathrooms: 1
Primary bedroom
- Features: Bath Adjoins, Walk-In Closet(s), Wall-to-Wall Carpet
- Level: Second
- Area: 225
- Dimensions: 15 x 15
Bedroom 2
- Level: Second
- Area: 120
- Dimensions: 10 x 12
Bedroom 3
- Level: Second
- Area: 121
- Dimensions: 11 x 11
Bedroom 4
- Level: Second
- Area: 120
- Dimensions: 12 x 10
Bedroom 5
- Area: 0
- Dimensions: 0 x 0
Primary bathroom
- Features: Shower, Tile Floor, Double Vanity
Bathroom 1
- Features: Full
- Level: Second
Bathroom 2
- Features: Full
- Level: Second
Bathroom 3
- Features: Partial
- Level: First
Bathroom 4
- Features: Full
- Level: Basement
Dining room
- Features: Laminate Floor, Open
- Level: First
- Area: 182
- Dimensions: 13 x 14
Family room
- Area: 0
- Dimensions: 0 x 0
Great room
- Features: Fireplace, Laminate Floor
- Level: First
- Area: 256
- Dimensions: 16 x 16
Kitchen
- Features: Pantry, Eat-in Kitchen, Walkout, Kitchen Island, Laminate Floor
- Area: 224
- Dimensions: 16 x 14
Living room
- Area: 0
- Dimensions: 0 x 0
Office
- Area: 0
- Dimensions: 0 x 0
Heating
- Forced Air, Gas
Cooling
- Central Air
Appliances
- Included: Dishwasher, Microwave, Oven/Range, Gas Water Heater
Features
- High Ceilings
- Windows: Vinyl, Insulated Windows
- Basement: Full,Finished
- Number of fireplaces: 1
- Fireplace features: Electric, Great Room
Interior area
- Total structure area: 2,254
- Total interior livable area: 2,254 sqft
Video & virtual tour
Property
Parking
- Total spaces: 2
- Parking features: Driveway
- Attached garage spaces: 2
- Has uncovered spaces: Yes
Features
- Levels: Two
- Stories: 2
- Patio & porch: Porch
Lot
- Size: 7,200 Square Feet
Details
- Parcel number: NEW/UNDER CONST/TO BE BUILT
- Zoning description: Residential
Construction
Type & style
- Home type: SingleFamily
- Architectural style: Traditional
- Property subtype: Single Family Residence
Materials
- Stone, Fiber Cement
- Foundation: Concrete Perimeter
- Roof: Shingle
Condition
- New construction: Yes
Utilities & green energy
- Gas: Natural
- Sewer: Public Sewer
- Water: Public
Community & HOA
Community
- Subdivision: Winding Walk
HOA
- Has HOA: Yes
- HOA fee: $325 annually
Location
- Region: Cincinnati
Financial & listing details
- Price per square foot: $182/sqft
- Tax assessed value: $65,000
- Annual tax amount: $1,439
- Date on market: 5/21/2026
- Listing terms: No Special Financing
Estimated market value
Not available
Estimated sales range
Not available
Not available
Price history
| Date | Event | Price |
|---|---|---|
| 7/16/2026 | Pending sale | $411,280-0.7%$182/sqft |
Source:  Cincy MLS #1880248 Report a problem Cincy MLS #1880248 Report a problem | ||
| 5/28/2026 | Price change | $413,975+0.7%$184/sqft |
Source:  Cristo Homes Report a problem Cristo Homes Report a problem | ||
| 5/21/2026 | Listed for sale | $411,280$182/sqft |
Source: Cristo Homes Report a problem | ||
Public tax history
| Year | Property taxes | Tax assessment |
|---|---|---|
| 2025 | $1,439 +0.1% | $22,750 |
| 2024 | $1,437 -0.2% | $22,750 |
| 2023 | $1,440 | $22,750 |
| 2022 | -- | -- |
Find assessor info on the county website
Monthly payment
Est. payment
Payment breakdown
Explore the cost of this home by adjusting the details. Changes won't be saved.Climate risks
Neighborhood: Sayler Park
Similar homes
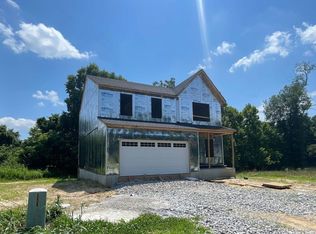
- $415,1304 bd3 ba2k sqft6801 Daniels Walk, Sayler Park, OH 45233New Construction
 Cincy MLS
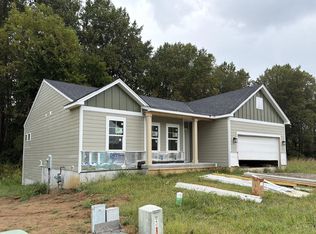
 - $402,1603 bd2 ba1.6k sqft531 Trison Dr, Cincinnati, OH 45233New Construction
 Cincy MLS
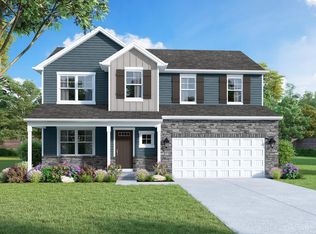
 - $459,9104 bd3 ba2.2k sqft8737 Mountain Laurel Way, Cleves, OH 45002New Construction
 Cincy MLS
 - $462,0104 bd3 ba2k sqft4214 Foxpoint Rdg, Cleves, OH 45002New Construction
 Cincy MLS
 - $512,7504 bd4 ba2.6k sqft8775 Silver Bell Trl, Cleves, OH 45002New ConstructionCincy MLS
- $522,7154 bd4 ba2.7k sqft8770 Silver Bell Trl, Cleves, OH 45002New ConstructionCincy MLS
