Skip main navigation
Sold for $1,700,000
  • $1,700,000

    536 University Boulevard, Denver, CO 80206

    4beds
    4,036sqft
    Townhouse
    Built in 2024
    3,437 Square Feet Lot
    $1,948,700 Zestimate®
    $421/sqft
    $5,393 Estimated rent

    Home value

    $1,948,700

    $1.77M - $2.16M

    $5,393/mo

    Zestimate® history
    Loading
    Loading...

    Owner options

    List your home for rent

    $5,393/mo

    Rent Zestimate®

    Find your next renter with Zillow Rental Manager. Plus, with online applications, you can quickly screen prospective tenants – for free.

    Learn more

    $5,393/mo

    Rent Zestimate®

    Refinance and save

    $9,852/mo

    Est. payment

    Refinancing to a lower rate could help reduce your monthly payments and save thousands over the life of the loan.

    See today's rates

    $9,852/mo

    Est. payment

    Explore your selling options

    Work with a Zillow partner agent

    Leverage their expertise and Zillow's premium Showcase listings to get your home seen by more buyers.

    Get started

    List with your own agent

    Get your home in front of millions of buyers by listing it on Zillow.

    Learn how to do it

    Sell it yourself

    Take full control of how buyers see your home on Zillow by listing For Sale by Owner (FSBO).

    List your home

    What's special

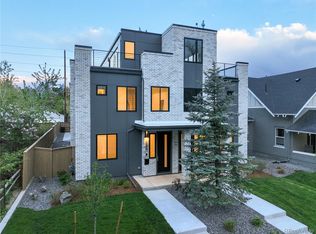
    New 3 story townhome in Cherry Creek North. Lavish modern finishes from top rated builder. Close to restaurants, shops and galleries this 4 Bedroom, 4 bath home has it all at a great value. Light and bright inviting home with entertainers delight floor plan. Check out the third floor study/retreat, party room and deck. Large Primary bedroom with 5 piece bath and walk in closet. Open center island kitchen with top shelf appliances, pantry flowing into the dining room and great room. Oversize 2 car garage. A must see for the discerning homeowner. Estimated completion in April. New Thomas James Homes homeowners will receive a complimentary 1-year membership to Inspirato, a leader in luxury travel.

    Zillow last checked:

    Listing updated:

    Listed by:

    Tim Colleran (303)773-3399 tcolleran@kentwoodco.com,

    Kentwood Real Estate DTC, LLC

    Bought with:

    Milena Hable, 100067342

    LIV Sotheby's International Realty

    Source: REcolorado as distributed by MLS GRID,MLS#: 6041945MLS Logo

    Facts & features

    Interior

    Bedrooms & bathrooms
    • Bedrooms: 4
    • Bathrooms: 5
    • Full bathrooms: 3
    • 1/2 bathrooms: 2
    • Main level bathrooms: 1
    Primary bedroom
    • Level: Upper
    • Area: 209 Square Feet
    • Dimensions: 19 x 11
    Bedroom
    • Level: Upper
    • Area: 132 Square Feet
    • Dimensions: 12 x 11
    Bedroom
    • Level: Upper
    • Area: 156 Square Feet
    • Dimensions: 13 x 12
    Bedroom
    • Level: Basement
    • Area: 140 Square Feet
    • Dimensions: 14 x 10
    Primary bathroom
    • Level: Upper
    Bathroom
    • Level: Upper
    Bathroom
    • Level: Basement
    Bathroom
    • Level: Main
    Bathroom
    • Level: Upper
    Den
    • Level: Main
    • Area: 121 Square Feet
    • Dimensions: 11 x 11
    Dining room
    • Description: Center Island
    • Level: Main
    • Area: 180 Square Feet
    • Dimensions: 12 x 15
    Family room
    • Level: Basement
    • Area: 480 Square Feet
    • Dimensions: 32 x 15
    Great room
    • Description: Fireplace
    • Level: Main
    • Area: 252 Square Feet
    • Dimensions: 14 x 18
    Loft
    • Level: Upper
    • Area: 198 Square Feet
    • Dimensions: 22 x 9
    Office
    • Level: Upper
    • Area: 117 Square Feet
    • Dimensions: 13 x 9
    Heating
    • Forced Air
    Cooling
    • Central Air
    Appliances
    • Included: Cooktop, Dishwasher, Disposal, Microwave, Oven, Range, Range Hood, Refrigerator, Tankless Water Heater
    Features
    • Eat-in Kitchen, Five Piece Bath, High Ceilings, Kitchen Island, Open Floorplan, Primary Suite, Quartz Counters, Radon Mitigation System, Smart Thermostat, Walk-In Closet(s), Wired for Data
    • Flooring: Carpet, Tile, Wood
    • Windows: Double Pane Windows
    • Basement: Finished,Full,Sump Pump
    • Number of fireplaces: 1
    • Fireplace features: Great Room
    • Common walls with other units/homes: 1 Common Wall
    Interior area
    • Total structure area: 4,036
    • Total interior livable area: 4,036 sqft
    • Finished area above ground: 2,911
    • Finished area below ground: 888

    Property

    Parking
    • Total spaces: 2
    • Parking features: Concrete
    • Garage spaces: 2
    Features
    • Levels: Three Or More
    • Entry location: Exterior Access
    • Patio & porch: Covered, Front Porch, Patio, Rooftop
    • Exterior features: Gas Valve, Lighting, Private Yard
    • Fencing: Partial
    Lot
    • Size: 3,437 sqft
    • Features: Sprinklers In Front, Sprinklers In Rear
    Details
    • Parcel number: 501634017
    • Zoning: G-RH-3
    • Special conditions: Standard

    Construction

    Type & style
    • Home type: Townhouse
    • Architectural style: Contemporary
    • Property subtype: Townhouse
    • Attached to another structure: Yes
    Materials
    • Frame, Stucco
    • Foundation: Concrete Perimeter
    • Roof: Composition
    Condition
    • New Construction
    • New construction: Yes
    • Year built: 2024

    Utilities & green energy

    • Sewer: Public Sewer
    • Water: Public
    • Utilities for property: Electricity Connected, Internet Access (Wired), Natural Gas Not Available, Phone Available
    Green energy
    • Energy efficient items: HVAC, Insulation, Lighting, Water Heater, Windows

    Community & neighborhood

    Security
    • Security features: Carbon Monoxide Detector(s), Smart Locks, Smoke Detector(s), Video Doorbell
    Location
    • Region: Denver
    • Subdivision: Cheery Creek North

    Other

    Other facts
    • Listing terms: Cash,Conventional,VA Loan
    • Ownership: Corporation/Trust
    • Road surface type: Paved

    Price history

    DateEventPrice
    4/30/2024Sold$1,700,000-1.4%$421/sqft
    Source: REcolorado as distributed by MLS GRID #6041945 Report a problem
    2/28/2024Pending sale$1,725,000$427/sqft
    Source: REcolorado as distributed by MLS GRID #6041945 Report a problem
    2/23/2024Listed for sale$1,725,000$427/sqft
    Source: REcolorado as distributed by MLS GRID #6041945 Report a problem

    Public tax history

    Tax history is unavailable.

    Neighborhood: Cherry Creek

    Nearby schools

    GreatSchools rating
    Schools provided by the listing agent
    • Elementary: Bromwell
    • Middle: Morey
    • High: East
    • District: Denver 1

    Source: REcolorado as distributed by MLS GRID. This data may not be complete. We recommend contacting the local school district to confirm school assignments for this home.

    Get a cash offer in 3 minutes
    Find out how much your home could sell for in as little as 3 minutes with a no-obligation cash offer.
    Estimated market value
    $1,948,700
    Get a cash offer in 3 minutes
    Find out how much your home could sell for in as little as 3 minutes with a no-obligation cash offer.
    Estimated market value
    $1,948,700