Skip main navigation
Off market
  • $441,300

    536 Vintage Point, Avon Lake, OH 44012

    3beds
    2,140sqft
    Condo
    Built in 2006
    -- sqft lot
    $441,300 Zestimate®
    $206/sqft
    $2,566 Estimated rent

    Home value

    $441,300

    $419,000 - $463,000

    $2,566/mo

    Zestimate® history
    Loading
    Loading...

    Owner options

    List your home for rent

    $2,566/mo

    Rent Zestimate®

    Find your next renter with Zillow Rental Manager. Plus, with online applications, you can quickly screen prospective tenants – for free.

    Learn more

    $2,566/mo

    Rent Zestimate®

    Refinance and save

    $3,278/mo

    Est. payment

    Refinancing to a lower rate could help reduce your monthly payments and save thousands over the life of the loan.

    See today's rates

    $3,278/mo

    Est. payment

    Explore your selling options

    Work with a Zillow partner agent

    Leverage their expertise and Zillow's premium Showcase listings to get your home seen by more buyers.

    Get started

    List with your own agent

    Get your home in front of millions of buyers by listing it on Zillow.

    Learn how to do it

    Sell it yourself

    Take full control of how buyers see your home on Zillow by listing For Sale by Owner (FSBO).

    List your home

    What's special


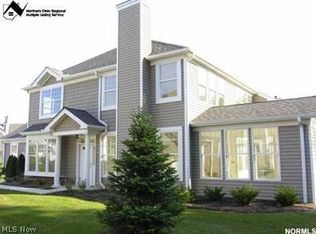
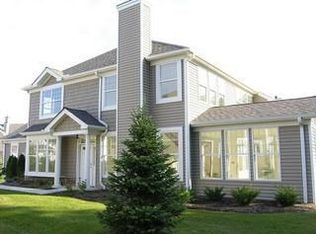
    This pristine townhome is located in the very sought after Vintage Pointe. The first floor has a very open floor plan with hardwood floors throughout the living area. The vaulted sunroom features a ceramic tiled floor with mosaic inlay which opens to a private patio overlooking the beautiful wooded lot. The kitchen opens to the great room & dining room with all 3 rooms sharing the gas fireplace. The kichen has maple cabinets, under counter lighting, & stainless appliances. It also has a pantry, loads of cabinets and counter space for easy entertaining. The family room is perfect for casual get togethers and is adjacent to a beautiful powder room. The first floor laundry/mud room rounds out the first floor. Upstairs are 3 generous size bedrooms. The master suite has a large glamour bath with soaking tub, dual sink vanity, and built in cabinets. The walk in closet is large and includes built in storage. There are also 2 more bedooms (sellers are using one as an office) and another full bath to complete the second level. The garage is perfect or all your storage needs and it includes a row of storage lockers plus a pull down partially floored attic. Other features of this home include ceiling fans in all bedrooms, sun room , & family room plus Hunter Douglas Shutters throughout. This Legacy Pointe Development offers a pool, fitness center, public golf, or take a short walk to Sweetbriar Restaurant to enjoy the beautiful golf course views from the patio or balcony. A gem!

    This property is off market, which means it's not currently listed for sale or rent on Zillow. This may be different from what's available on other websites or public sources.
    Facts & features

    Interior

    Bedrooms & bathrooms
    • Bedrooms: 3
    • Bathrooms: 3
    • Full bathrooms: 2
    • 1/2 bathrooms: 1
    Heating
    • Other, Gas
    Cooling
    • Central
    Appliances
    • Included: Dishwasher, Dryer, Garbage disposal, Microwave, Range / Oven, Refrigerator, Washer
    Features
    • Basement: Finished
    • Has fireplace: Yes
    Interior area
    • Total interior livable area: 2,140 sqft

    Property

    Parking
    • Total spaces: 2
    • Parking features: Garage - Attached
    Features
    • Exterior features: Vinyl
    Lot
    • Size: 1,742 sqft
    Details
    • Parcel number: 0400020734004

    Construction

    Type & style
    • Home type: Condo
    Materials
    • Frame
    • Foundation: Slab
    • Roof: Asphalt
    Condition
    • Year built: 2006

    Community & neighborhood

    Location
    • Region: Avon Lake

    HOA & financial

    HOA
    • Has HOA: Yes
    • HOA fee: $410 monthly

    Other

    Other facts
    • Appliances Equipment: Dishwasher, Garbage Disposal, Microwave, Smoke Detector, Range, Refrigerator, Dryer, Washer
    • Cooling Type: Central Air
    • Driveway: Paved
    • Exterior: Vinyl
    • Exterior Features: Patio
    • Garage Features: Access from Unit, Attached, Door Opener, Water Available
    • Roof: Asphalt/Fiberglass
    • View Description: Wooded
    • Dwelling Type: Attached
    • Heating Fuel: Gas
    • Maint Fee Freq: Monthly
    • Maint Fee Includes: Landscaping, Property Management, Snow Removal, Sewer, Trash Removal, Water
    • Water Sewer: Public Sewer, Public Water
    • Occupant Type: Owner
    • House Faces: East
    • Amenities: Common Facility, Pool, Tennis Courts, Exercise Room, Golf Available
    • Heating Type: Fireplace-Gas
    • Style: Townhouse
    • Contingent Type: Inspections
    • Year Built Exception: Actual YBT
    • State: Ohio
    • Association: Akron Cleveland Association of REALTORS?
    • Sq Ft Above Source: Realist
    • Geocode Source: PxPoint
    • Last Change Type: Under Contract NO Showings
    • Parcel Number: 04-00-020-734-004
    • Legal Description: LEGACY POINTE CONDO 4 PH 4

    Price history

    DateEventPrice
    11/24/2020Sold$330,000-5.7%$154/sqft
    Source: MLS Now #4225537 Report a problem
    10/5/2020Pending sale$349,900$164/sqft
    Source: Howard Hanna - Crocker Road #4225537 Report a problem
    9/23/2020Listed for sale$349,900+32%$164/sqft
    Source: Howard Hanna #4225537 Report a problem
    2/20/2015Sold$265,000-5.2%$124/sqft
    Source: MLS Now #3646943 Report a problem
    10/4/2014Price change$279,550-0.7%$131/sqft
    Source: Howard Hanna - Avon Lake #3646943 Report a problem
    8/21/2014Listed for sale$281,500-2%$132/sqft
    Source: Howard Hanna - Avon Lake #3646943 Report a problem
    9/18/2007Sold$287,100$134/sqft
    Source: Public Record Report a problem

    Public tax history

    YearProperty taxesTax assessment
    2024$5,852 +6%$123,680 +19.2%
    2023$5,520 +1.1%$103,770
    2022$5,462 +0.2%$103,770
    2021$5,450 +3.1%$103,770 +11.3%
    2020$5,285 +0.5%$93,240
    2019$5,257 -0.3%$93,240
    2018$5,275 -5.7%$93,240 +2.5%
    2017$5,591 +0.5%$90,980
    2016$5,563 -0.5%$90,980
    2015$5,590 +1.7%$90,980 +6.7%
    2014$5,497 -0.9%$85,270
    2013$5,547 +14.1%$85,270
    2012$4,862 $85,270 -66.7%
    2011-- $256,100
    2010-- --
    2009-- --
    2008$4,430 +19.5%--
    2007$3,706 --

    Find assessor info on the county website

    Neighborhood: 44012

    Nearby schools

    GreatSchools rating
    Schools provided by the listing agent
    • District: Avon Lake CSD

    Source: The MLS. This data may not be complete. We recommend contacting the local school district to confirm school assignments for this home.

    Get a cash offer in 3 minutes
    Find out how much your home could sell for in as little as 3 minutes with a no-obligation cash offer.
    Estimated market value
    $441,300
    Get a cash offer in 3 minutes
    Find out how much your home could sell for in as little as 3 minutes with a no-obligation cash offer.
    Estimated market value
    $441,300