First time on the market in 30 years! Such a wonderfully maintained home and property that has undergone regular updates. Beautiful wainscot and laminate in living room and a ductless heat pump new in 2022. Family room has an exterior door and would make a wonderful office or fourth bedroom. Main bedroom has a large walk in closet and bath with walk in shower; plus there are two additional bedrooms, a hall bath, and in new water heater. Garage is oversized, and extra long 37' x 15', garage door opener plus man door. Laundry room has a half bath and large walk in pantry. Exterior is very well maintained with fiber siding, nice paint and new roof in 2020. Everything is very neat and tidy with fenced area for lumber and yard tools. Darling two story, hand made play structure and covered porch in the back yard. Small lawn to play in but not so much as to take all your time. There is an amazing amount of parking that includes room for two large RV's and has one sewer hookup. This one wont last long!
Sold
$329,000
536 W 1st Ave, Sutherlin, OR 97479
3beds
1,576sqft
Residential, Single Family Residence
Built in 1946
7,405 Square Feet Lot
$341,600 Zestimate®
$209/sqft
$1,990 Estimated rent
Home value
$341,600
$290,000 - $403,000
$1,990/mo
Zestimate® history
Owner options
List your home for rent
$1,990/mo
Rent Zestimate®
Find your next renter with Zillow Rental Manager. Plus, with online applications, you can quickly screen prospective tenants – for free.
$1,990/mo
Rent Zestimate®
Refinance and save
$1,953/mo
Est. payment
Refinancing to a lower rate could help reduce your monthly payments and save thousands over the life of the loan.
$1,953/mo
Est. payment
Explore your selling options
Work with a Zillow partner agent
Leverage their expertise and Zillow's premium Showcase listings to get your home seen by more buyers.
Get startedList with your own agent
Get your home in front of millions of buyers by listing it on Zillow.
Learn how to do itSell it yourself
Take full control of how buyers see your home on Zillow by listing For Sale by Owner (FSBO).
List your homeWhat's special
Handmade play structureCovered porchDuctless heat pump
Zillow last checked:
Listing updated:
Listed by:
Marilyn Kittelman 541-580-8988,
Cutting Edge Real Estate
Bought with:
Najla Slater, 201226978
Berkshire Hathaway HomeServices Real Estate Professionals
Source: RMLS (OR),MLS#: 24674835
Facts & features
Interior
Bedrooms & bathrooms
- Bedrooms: 3
- Bathrooms: 3
- Full bathrooms: 2
- Partial bathrooms: 1
- Main level bathrooms: 3
Rooms
- Room types: Laundry, Bedroom 2, Bedroom 3, Dining Room, Family Room, Kitchen, Living Room, Primary Bedroom
Primary bedroom
- Features: Bathtub With Shower, Walkin Closet, Wallto Wall Carpet
- Level: Main
- Area: 130
- Dimensions: 13 x 10
Bedroom 2
- Features: Wallto Wall Carpet
- Level: Main
- Area: 180
- Dimensions: 15 x 12
Bedroom 3
- Features: Laminate Flooring
- Level: Main
- Area: 144
- Dimensions: 16 x 9
Dining room
- Features: Laminate Flooring
- Level: Main
- Area: 150
- Dimensions: 15 x 10
Family room
- Features: Laminate Flooring
- Level: Main
- Area: 195
- Dimensions: 15 x 13
Kitchen
- Features: Free Standing Range, Free Standing Refrigerator
- Level: Main
- Area: 110
- Width: 10
Living room
- Features: Skylight, Wallto Wall Carpet
- Level: Main
- Area: 187
- Dimensions: 17 x 11
Heating
- Mini Split
Cooling
- Window Unit(s)
Appliances
- Included: Free-Standing Range, Free-Standing Refrigerator, Electric Water Heater
- Laundry: Laundry Room
Features
- Ceiling Fan(s), High Speed Internet, Bathroom, Pantry, Sink, Bathtub With Shower, Walk-In Closet(s)
- Flooring: Laminate, Wall to Wall Carpet
- Windows: Double Pane Windows, Vinyl Frames, Skylight(s)
Interior area
- Total structure area: 1,576
- Total interior livable area: 1,576 sqft
Property
Parking
- Total spaces: 1
- Parking features: Driveway, RV Access/Parking, Garage Door Opener, Attached, Oversized
- Attached garage spaces: 1
- Has uncovered spaces: Yes
Features
- Levels: One
- Stories: 1
- Patio & porch: Porch
- Exterior features: Yard
- Fencing: Fenced
- Has view: Yes
- View description: City, Mountain(s), Territorial
Lot
- Size: 7,405 Square Feet
- Features: Level, SqFt 7000 to 9999
Details
- Additional structures: RVParking, ToolShed
- Parcel number: R52642
Construction
Type & style
- Home type: SingleFamily
- Architectural style: Ranch
- Property subtype: Residential, Single Family Residence
Materials
- Other
- Foundation: Concrete Perimeter, Slab
- Roof: Composition
Condition
- Resale
- New construction: No
- Year built: 1946
Utilities & green energy
- Gas: Gas
- Sewer: Public Sewer
- Water: Public
Community & HOA
Community
- Security: Security System Owned
HOA
- Has HOA: No
Location
- Region: Sutherlin
Financial & listing details
- Price per square foot: $209/sqft
- Tax assessed value: $327,182
- Annual tax amount: $2,305
- Date on market: 8/1/2024
- Cumulative days on market: 110 days
- Listing terms: Cash,Conventional,FHA,State GI Loan,USDA Loan,VA Loan
- Road surface type: Concrete
Price history
| Date | Event | Price |
|---|---|---|
| 12/13/2024 | Sold | $329,000$209/sqft |
Source:  RMLS (OR) #24674835 Report a problem RMLS (OR) #24674835 Report a problem | ||
| 11/19/2024 | Pending sale | $329,000$209/sqft |
Source: RMLS (OR) #24674835 Report a problem | ||
| 10/8/2024 | Price change | $329,000-5.7%$209/sqft |
Source: RMLS (OR) #24674835 Report a problem | ||
| 9/18/2024 | Listed for sale | $349,000$221/sqft |
Source: RMLS (OR) #24674835 Report a problem | ||
| 8/11/2024 | Pending sale | $349,000$221/sqft |
Source: RMLS (OR) #24674835 Report a problem | ||
| 8/1/2024 | Listed for sale | $349,000$221/sqft |
Source: RMLS (OR) #24674835 Report a problem | ||
Public tax history
| Year | Property taxes | Tax assessment |
|---|---|---|
| 2025 | $2,357 +2.3% | $190,396 +3% |
| 2024 | $2,305 +2.9% | $184,851 +3% |
| 2023 | $2,239 +3% | $179,467 +3% |
| 2022 | $2,175 +3% | $174,240 +3% |
| 2021 | $2,112 +3% | $169,166 +3% |
| 2020 | $2,050 +3% | $164,239 +3% |
| 2019 | $1,991 +3% | $159,456 +3% |
| 2018 | $1,932 | $154,812 +3% |
| 2017 | $1,932 +0.7% | $150,303 +3% |
| 2016 | $1,919 +6% | $145,926 +6.1% |
| 2014 | $1,811 | $137,550 +3% |
| 2013 | $1,811 +6.3% | $133,544 +3% |
| 2012 | $1,704 +1.9% | $129,655 +2.7% |
| 2011 | $1,673 +2.9% | $126,285 +3% |
| 2010 | $1,626 +2.7% | $122,607 +3% |
| 2009 | $1,584 +2.8% | $119,036 +3% |
| 2008 | $1,541 +3.5% | $115,569 +3% |
| 2007 | $1,489 +3.2% | $112,203 +3% |
| 2006 | $1,442 +2.3% | $108,935 +3% |
| 2005 | $1,409 +7.9% | $105,763 +6.1% |
| 2003 | $1,306 +2.7% | $99,693 +63.5% |
| 2002 | $1,271 | $60,990 |
| 2001 | -- | $60,990 +6.1% |
| 2000 | -- | $57,490 |
Find assessor info on the county website
Neighborhood: 97479
Nearby homes
- $183,8001 bd1 ba624 sqft518 W 1st Ave, Sutherlin, OR 97479Off Market
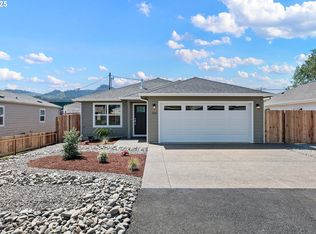
- $359,0003 bd2 ba1.2k sqft550 W 1st Ave, Sutherlin, OR 97479Sold
- $205,6002 bd1 ba740 sqft135 Pine St, Sutherlin, OR 97479Off Market
- $196,9002 bd1 ba690 sqft545 W 1st Ave, Sutherlin, OR 97479Off Market
- $211,6002 bd1 ba700 sqft521 W 1st Ave, Sutherlin, OR 97479Off Market
- $362,0003 bd2 ba1.2k sqft556 W 1st Ave, Sutherlin, OR 97479Sold
- $---- bd-- ba-- sqft551 W Central Ave, Sutherlin, OR 97479Off Market
- $273,6003 bd1 ba896 sqft515 W 1st Ave, Sutherlin, OR 97479Off Market
Nearby schools
GreatSchools rating
- NAEast Sutherlin Primary SchoolGrades: PK-2Distance: 0.6 mi
- 3/10Sutherlin Middle SchoolGrades: 6-8Distance: 0.8 mi
- 7/10Sutherlin High SchoolGrades: 9-12Distance: 0.9 mi
Schools provided by the listing agent
- Elementary: Sutherlin
- Middle: Sutherlin
- High: Sutherlin
Source: RMLS (OR). This data may not be complete. We recommend contacting the local school district to confirm school assignments for this home.


Get pre-qualified for a loan
At Zillow Home Loans, we can pre-qualify you in as little as 5 minutes with no impact to your credit score.An equal housing lender. NMLS #10287.
- Oregon
- Douglas County
- Sutherlin
- 97479
- 536 W 1st Ave
Nearby cities
Nearby zip codes
Other Sutherlin Topics
