Skip main navigation
Sold for $809,000
  • $809,000

    536 W Caley Circle, Littleton, CO 80120

    5beds
    2,524sqft
    Single Family Residence
    Built in 1960
    8,712 Square Feet Lot
    $776,500 Zestimate®
    $321/sqft
    $3,671 Estimated rent

    Home value

    $776,500

    $722,000 - $831,000

    $3,671/mo

    Zestimate® history
    Loading
    Loading...

    Owner options

    List your home for rent

    $3,671/mo

    Rent Zestimate®

    Find your next renter with Zillow Rental Manager. Plus, with online applications, you can quickly screen prospective tenants – for free.

    Learn more

    $3,671/mo

    Rent Zestimate®

    Refinance and save

    $4,638/mo

    Est. payment

    Refinancing to a lower rate could help reduce your monthly payments and save thousands over the life of the loan.

    See today's rates

    $4,638/mo

    Est. payment

    Explore your selling options

    Work with a Zillow partner agent

    Leverage their expertise and Zillow's premium Showcase listings to get your home seen by more buyers.

    Get started

    List with your own agent

    Get your home in front of millions of buyers by listing it on Zillow.

    Learn how to do it

    Sell it yourself

    Take full control of how buyers see your home on Zillow by listing For Sale by Owner (FSBO).

    List your home

    What's special

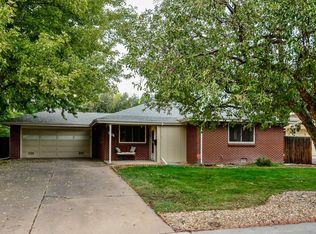
    Tucked away in the peaceful Meadowbrook Valley neighborhood of Littleton, this stunning ranch-style home is one you won't want to miss out on! Every inch has been recently updated, blending modern elegance with timeless charm. The open-concept design features gorgeous hardwood floors throughout, creating a seamless flow from the inviting living spaces to the chef’s kitchen—complete with sleek finishes, high-end appliances, and an oversized island that is perfect for gathering. The spacious living room is anchored by a beautifully tiled fireplace, while the formal dining area sets the stage for memorable entertaining. Retreat to the luxurious primary suite, where a spa-like bathroom and beautiful walk-in shower provide the ultimate escape. Two additional bedrooms and an updated bath complete the main level. Downstairs, the finished basement offers endless possibilities with a large recreation area and two more generously sized bedrooms. Step outside to enjoy the expansive backyard, complete with a private fire pit area, a covered patio and even apple trees—ideal for savoring those perfect Colorado evenings. Come see this beautiful home for yourself!

    Zillow last checked:

    Listing updated:

    Listed by:

    Caitlin Mollner 303-906-4827 caitlin.mollner@compass.com,

    Compass - Denver

    Bought with:

    David Tschetter, 914845

    Qwizzle

    Source: REcolorado as distributed by MLS GRID,MLS#: 8492911MLS Logo

    Facts & features

    Interior

    Bedrooms & bathrooms
    • Bedrooms: 5
    • Bathrooms: 3
    • Full bathrooms: 1
    • 3/4 bathrooms: 2
    • Main level bathrooms: 2
    • Main level bedrooms: 3
    Primary bedroom
    • Description: Large Main Floor Primary Suite.
    • Level: Main
    Bedroom
    • Description: Large 2nd Bedroom
    • Level: Main
    Bedroom
    • Description: 3rd Bedroom Currently Being Used As An Office
    • Level: Main
    Bedroom
    • Description: 4th Bedroom
    • Level: Basement
    Bedroom
    • Description: 5th Bedroom
    • Level: Basement
    Primary bathroom
    • Description: Updated Primary En-Suite Bathroom.
    • Level: Main
    Bathroom
    • Description: Beautiful Bathroom With Tub
    • Level: Main
    Bathroom
    • Description: Updated Bathroom
    • Level: Basement
    Dining room
    • Description: Gorgeous Dining Room With Lots Of Space For Entertaining
    • Level: Main
    Family room
    • Description: Expansive Great/Family Room Perfect For Any Kind Of Activity
    • Level: Basement
    Kitchen
    • Description: Beautifully Updated Kitchen
    • Level: Main
    Laundry
    • Description: Convenient Laundry Area
    • Level: Basement
    Living room
    • Description: Open Living Room Right Off Of Kitchen
    • Level: Main
    Heating
    • Forced Air
    Cooling
    • Central Air
    Appliances
    • Included: Cooktop, Dishwasher, Disposal, Dryer, Microwave, Oven, Range Hood, Refrigerator, Washer
    Features
    • Built-in Features, Granite Counters, Kitchen Island, Open Floorplan, Primary Suite
    • Flooring: Carpet, Tile, Wood
    • Basement: Finished,Full
    • Number of fireplaces: 1
    • Fireplace features: Family Room, Wood Burning
    Interior area
    • Total structure area: 2,524
    • Total interior livable area: 2,524 sqft
    • Finished area above ground: 1,262
    • Finished area below ground: 1,210

    Property

    Parking
    • Total spaces: 1
    • Parking features: Garage - Attached
    • Attached garage spaces: 1
    Features
    • Levels: One
    • Stories: 1
    • Patio & porch: Patio
    • Exterior features: Fire Pit, Gas Valve, Private Yard, Rain Gutters
    • Fencing: Full
    Lot
    • Size: 8,712 Square Feet
    • Features: Level
    Details
    • Parcel number: 032108754
    • Special conditions: Standard

    Construction

    Type & style
    • Home type: SingleFamily
    • Architectural style: Contemporary
    • Property subtype: Single Family Residence
    Materials
    • Brick, Wood Siding
    • Roof: Composition
    Condition
    • Updated/Remodeled
    • Year built: 1960

    Utilities & green energy

    • Sewer: Public Sewer
    • Water: Public

    Community & HOA

    Community
    • Security: Video Doorbell
    • Subdivision: Meadowbrook Valley
    HOA
    • Has HOA: No
    Location
    • Region: Littleton

    Financial & listing details

    • Price per square foot: $321/sqft
    • Tax assessed value: $717,300
    • Annual tax amount: $4,708
    • Date on market: 2/5/2025
    • Listing terms: Cash,Conventional,FHA,VA Loan
    • Exclusions: Seller's Personal Property.
    • Ownership: Individual

    Price history

    DateEventPrice
    4/16/2026Listing removed$1,650$1/sqft
    Source: Zillow Rentals Report a problem
    4/3/2026Price change$1,650-5.7%$1/sqft
    Source: Zillow Rentals Report a problem
    3/29/2026Price change$1,750-5.4%$1/sqft
    Source: Zillow Rentals Report a problem
    3/14/2026Listed for rent$1,850-5.1%$1/sqft
    Source: Zillow Rentals Report a problem
    7/11/2025Listing removed$1,950$1/sqft
    Source: Zillow Rentals Report a problem
    6/25/2025Listed for rent$1,950$1/sqft
    Source: Zillow Rentals Report a problem
    4/11/2025Sold$809,000+1.3%$321/sqft
    Source: REcolorado as distributed by MLS GRID #8492911 Report a problem
    3/7/2025Pending sale$799,000$317/sqft
    Source: REcolorado as distributed by MLS GRID #8492911 Report a problem
    2/11/2025Price change$799,000-2%$317/sqft
    Source: REcolorado as distributed by MLS GRID #8492911 Report a problem
    2/5/2025Listed for sale$815,000+5.8%$323/sqft
    Source: REcolorado as distributed by MLS GRID #8492911 Report a problem
    1/24/2022Sold$770,000+40.3%$305/sqft
    Source: Public Record Report a problem
    8/5/2021Sold$549,000+205.2%$218/sqft
    Source: Public Record Report a problem
    7/19/1999Sold$179,900+30.4%$71/sqft
    Source: Public Record Report a problem
    7/27/1995Sold$138,000$55/sqft
    Source: Public Record Report a problem

    Public tax history

    YearProperty taxesTax assessment
    2025$5,034 +6.9%$44,831 -8.9%
    2024$4,708 +23.8%$49,232 -7.9%
    2023$3,804 +22.7%$53,430 +42.6%
    2022$3,101 $37,467 +18.9%
    2021-- $31,510 +4.6%
    2020$2,965 +38.1%$30,137
    2019$2,147 $30,137 +22.2%
    2018$2,147 +7.9%$24,653
    2017$1,989 $24,653 +18.9%
    2016-- $20,728
    2015-- $20,728 +23.4%
    2014$1,745 $16,804 +0.9%
    2013-- $16,660
    2012-- $16,660
    2011$1,532 +12.8%$16,660 -7.1%
    2010$1,358 -5.6%$17,930
    2009$1,438 $17,930 -4.8%
    2008-- $18,834
    2007-- $18,834 +6.1%
    2006-- $17,743
    2005-- $17,743 +5.2%
    2002$1,180 +10.6%$16,860 +20.6%
    2001$1,067 $13,980
    Find assessor info on the county website

    Neighborhood: 80120

    Nearby schools

    GreatSchools rating
    Schools provided by the listing agent
    • Elementary: East
    • Middle: Euclid
    • High: Littleton
    • District: Littleton 6

    Source: REcolorado as distributed by MLS GRID. This data may not be complete. We recommend contacting the local school district to confirm school assignments for this home.

    Get a cash offer in 3 minutes
    Find out how much your home could sell for in as little as 3 minutes with a no-obligation cash offer.
    Estimated market value
    $776,500
    Get a cash offer in 3 minutes
    Find out how much your home could sell for in as little as 3 minutes with a no-obligation cash offer.
    Estimated market value
    $776,500