Welcome to 536 W. Carriagedale Drive - a beautifully remodeled single-family home in the City of Carson. Taken down to the studs, this home features entirely replaced copper plumbing, electrical wiring, and roof, offering lasting quality and peace of mind. Inside, the open-concept layout connects the living room, dining area, and kitchen, enhanced by high ceiling and abundant natural light. The practical floor plan creates a comfortable flow for everyday living, complemented by central heating and cooling for year-round comfort. The primary bathroom includes a walk-in shower and a separate deep soaking tub, while all bedrooms open directly to a wood deck/patio - an ideal setting for weekend lounging or entertaining. Additional highlights include a swimming pool with an updated pump system, a tankless water heater, a two-car attached garage, ample attic storage with finished flooring and walls, natural turf in the front yard for a warm, welcoming look, low-maintenance artificial turf in the backyard, and an automatic sprinkler system. Located within walking distance to Carriagedale Crest Park — currently undergoing upgrades and expansion — and offering convenient access to the 110 freeway. This charming and well-cared-for home combines thoughtful updates with comfort and everyday functionality.
Sold for $920,000
Listed by: Person Realty Inc. • Akiko Koizumi • Contact: 310-920-8666
Bought with: Francisco Lopez, Broker
$920,000
536 W Carriagedale Dr, Carson, CA 90745
3beds
1,238sqft
Single Family Residence
Built in 1971
5,225 Square Feet Lot
$926,600 Zestimate®
$743/sqft
$3,993 Estimated rent
Home value
$926,600
$843,000 - $1.02M
$3,993/mo
Zestimate® history
Owner options
List your home for rent
$3,993/mo
Rent Zestimate®
Find your next renter with Zillow Rental Manager. Plus, with online applications, you can quickly screen prospective tenants – for free.
$3,993/mo
Rent Zestimate®
Refinance and save
$5,968/mo
Est. payment
Refinancing to a lower rate could help reduce your monthly payments and save thousands over the life of the loan.
$5,968/mo
Est. payment
Explore your selling options
Work with a Zillow partner agent
Leverage their expertise and Zillow's premium Showcase listings to get your home seen by more buyers.
Get startedList with your own agent
Get your home in front of millions of buyers by listing it on Zillow.
Learn how to do itSell it yourself
Take full control of how buyers see your home on Zillow by listing For Sale by Owner (FSBO).
List your homeWhat's special
Zillow last checked:
Listing updated:
Listed by:
Akiko Koizumi DRE #02236950 310-920-8666,
Person Realty Inc.
Bought with:
Francisco Lopez, DRE #01060471
Francisco Lopez, Broker
Source: CRMLS,MLS#: SB25224842 Originating MLS: California Regional MLS
Originating MLS: California Regional MLSFacts & features
Interior
Bedrooms & bathrooms
- Bedrooms: 3
- Bathrooms: 2
- Full bathrooms: 2
- Main level bathrooms: 2
- Main level bedrooms: 3
Rooms
- Room types: Kitchen, Living Room, Primary Bathroom, Primary Bedroom, Other
Bathroom
- Features: Bathtub, Dual Sinks, Separate Shower, Tub Shower
Kitchen
- Features: Kitchen Island, Kitchen/Family Room Combo
Other
- Features: Walk-In Closet(s)
Heating
- Central
Cooling
- Central Air
Appliances
- Included: Dishwasher, Disposal, Gas Oven, Gas Range, Gas Water Heater, Microwave, Range Hood, Tankless Water Heater, Water To Refrigerator
- Laundry: Washer Hookup, Gas Dryer Hookup
Features
- Open Floorplan, Pull Down Attic Stairs, Stone Counters, Recessed Lighting, Walk-In Closet(s)
- Flooring: Wood
- Windows: Blinds, Double Pane Windows
- Has fireplace: No
- Fireplace features: None
- Common walls with other units/homes: No Common Walls
Interior area
- Total interior livable area: 1,238 sqft
Property
Parking
- Total spaces: 2
- Parking features: Direct Access, Garage
- Attached garage spaces: 2
Features
- Levels: One
- Stories: 1
- Entry location: Front
- Patio & porch: Deck
- Exterior features: Rain Gutters
- Has private pool: Yes
- Pool features: Gas Heat, Private
- Has view: Yes
- View description: None
Lot
- Size: 5,225 Square Feet
- Features: Sprinkler System
Details
- Parcel number: 7330007022
- Special conditions: Standard
Construction
Type & style
- Home type: SingleFamily
- Property subtype: Single Family Residence
Materials
- Stucco, Copper Plumbing
- Foundation: Slab
- Roof: Shingle
Condition
- New construction: No
- Year built: 1971
Utilities & green energy
- Sewer: Public Sewer
Community & HOA
Community
- Features: Sidewalks
Location
- Region: Carson
Financial & listing details
- Price per square foot: $743/sqft
- Tax assessed value: $688,500
- Annual tax amount: $9,154
- Date on market: 11/5/2025
- Cumulative days on market: 28 days
- Listing terms: Cash,Cash to New Loan,Conventional
Price history
| Date | Event | Price |
|---|---|---|
| 12/23/2025 | Sold | $920,000$743/sqft |
Source:  CRMLS #SB25224842 Report a problem CRMLS #SB25224842 Report a problem | ||
| 12/4/2025 | Pending sale | $920,000$743/sqft |
Source: CRMLS #SB25224842 Report a problem | ||
| 11/6/2025 | Listed for sale | $920,000+36.3%$743/sqft |
Source: CRMLS #SB25224842 Report a problem | ||
| 8/28/2023 | Sold | $675,000+12.5%$545/sqft |
Source: CRMLS #PW23134062 Report a problem | ||
| 8/22/2023 | Pending sale | $600,000$485/sqft |
Source: CRMLS #PW23134062 Report a problem | ||
| 7/20/2023 | Listed for sale | $600,000$485/sqft |
Source: CRMLS #PW23134062 Report a problem | ||
Public tax history
| Year | Property taxes | Tax assessment |
|---|---|---|
| 2025 | $9,154 +2.3% | $688,500 +2% |
| 2024 | $8,951 +35.4% | $675,000 +40.8% |
| 2023 | $6,612 +5.2% | $479,393 +2% |
| 2022 | $6,288 +1.2% | $469,994 +2% |
| 2021 | $6,214 -0.2% | $460,779 +1% |
| 2020 | $6,228 | $456,055 +2% |
| 2019 | $6,228 +6.1% | $447,114 +2% |
| 2018 | $5,869 | $438,348 +2% |
| 2017 | $5,869 +2% | $429,754 +2% |
| 2016 | $5,756 +2.3% | $421,328 +560.4% |
| 2015 | $5,626 +299.4% | $63,802 +2% |
| 2014 | $1,408 | $62,553 +2.5% |
| 2012 | -- | $61,051 +2% |
| 2011 | -- | $59,855 +0.8% |
| 2010 | -- | $59,409 -0.2% |
| 2009 | -- | $59,551 +2% |
| 2008 | -- | $58,384 +2% |
| 2007 | -- | $57,241 +2% |
| 2006 | -- | $56,120 |
| 2005 | -- | $56,120 +4% |
| 2004 | -- | $53,942 +1.9% |
| 2003 | -- | $52,954 +2% |
| 2002 | -- | $51,917 +4% |
| 2000 | -- | $49,903 |
Find assessor info on the county website
Neighborhood: 90745
Nearby homes
- $848,4004 bd2 ba1.8k sqft532 W Carriagedale Dr, Carson, CA 90745Off Market
- $867,0004 bd2 ba1.7k sqft540 W Carriagedale Dr, Carson, CA 90745Off Market
- $797,3003 bd2 ba1.5k sqft526 W Carriagedale Dr, Carson, CA 90745Off Market
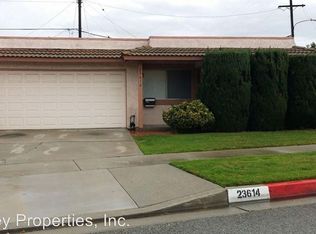
- $757,7003 bd2 ba1.3k sqft23614 Figueroa St, Carson, CA 90745Off Market
- $849,2004 bd2 ba1.6k sqft522 W Carriagedale Dr, Carson, CA 90745Off Market
- $786,4004 bd2 ba1.4k sqft23617 Caroldale Ave, Carson, CA 90745Off Market
- $833,5004 bd2 ba1.4k sqft516 W Carriagedale Dr, Carson, CA 90745Off Market
- $774,6003 bd2 ba1.3k sqft23613 Caroldale Ave, Carson, CA 90745Off Market
Nearby schools
GreatSchools rating
- 7/10Two Hundred Thirty-Second Place SchoolGrades: K-5Distance: 0.3 mi
- 6/10Stephen M. White Middle SchoolGrades: 6-8Distance: 1.2 mi
- 6/10Academies Of Education And Empowerment At Carson HighGrades: 9-12Distance: 1.1 mi
Get a cash offer in 3 minutes
Find out how much your home could sell for in as little as 3 minutes with a no-obligation cash offer.
Estimated market value
$926,600
Get a cash offer in 3 minutes
Find out how much your home could sell for in as little as 3 minutes with a no-obligation cash offer.
Estimated market value
$926,600
- California
- Los Angeles County
- Carson
- 90745
- 536 W Carriagedale Dr
Nearby cities
Nearby zip codes
Other Carson Topics
