Built in 2019, this beautiful two-story residence combines modern design with comfort and functionality. Located in a lovely, walking-friendly neighborhood. With fresh paint throughout and new carpet upstairs, this 4-bedroom, 2.5-bathroom gem is move-in ready.
Upstairs, you'll find all four spacious bedrooms, including a luxurious primary suite with a large walk-in closet and a spa-like en-suite bathroom featuring double vanity, toilet room, and a garden tub and walk-in shower. The open-concept main floor offers a bright and inviting living space, perfect for everyday living and entertaining. The kitchen is equipped with stainless steel appliances and an island.
Step outside to your private backyard oasis featuring a gorgeous gunite pool with a beach entry and hot tub with cascading waterfall—perfect for relaxing on sunny days or hosting unforgettable gatherings. Use the pool year-round, as it's heated!
Additional features include energy-efficient construction with insulated windows, R13 insulation in the walls and R30 in the ceilings, contemporary finishes, and a thoughtfully designed layout that maximizes space and natural light.
Closed
Price Unknown
536 W Marigold Dr, Long Beach, MS 39560
4beds
2,289sqft
Residential, Single Family Residence
Built in 2019
8,276 Square Feet Lot
$310,300 Zestimate®
$--/sqft
$3,140 Estimated rent
Home value
$310,300
$279,000 - $344,000
$3,140/mo
Zestimate® history
Owner options
List your home for rent
$3,140/mo
Rent Zestimate®
Find your next renter with Zillow Rental Manager. Plus, with online applications, you can quickly screen prospective tenants – for free.
$3,140/mo
Rent Zestimate®
Refinance and save
Refinancing to a lower rate could help reduce your monthly payments and save thousands over the life of the loan.
Explore your selling options
Work with a Zillow partner agent
Leverage their expertise and Zillow's premium Showcase listings to get your home seen by more buyers.
Get startedList with your own agent
Get your home in front of millions of buyers by listing it on Zillow.
Learn how to do itSell it yourself
Take full control of how buyers see your home on Zillow by listing For Sale by Owner (FSBO).
List your homeWhat's special
Spa-like en-suite bathroomBeach entryGorgeous gunite poolContemporary finishesPrivate backyard oasisModern designLuxurious primary suite
Zillow last checked:
Listing updated:
Listed by:
Mallory S Simpson 228-297-3374,
Veterans Realty
Bought with:
Kristin L May, B24021
eAgent Preferred
Source: MLS United,MLS#: 4110669
Facts & features
Interior
Bedrooms & bathrooms
- Bedrooms: 4
- Bathrooms: 3
- Full bathrooms: 2
- 1/2 bathrooms: 1
Heating
- Electric
Cooling
- Central Air, Electric
Appliances
- Included: Dishwasher, Disposal, Electric Water Heater, Exhaust Fan, Microwave, Oven, Refrigerator, Stainless Steel Appliance(s)
- Laundry: Electric Dryer Hookup, Upper Level, Washer Hookup
Features
- Ceiling Fan(s), Double Vanity, Entrance Foyer, Kitchen Island, Open Floorplan, Pantry, Soaking Tub, Walk-In Closet(s)
- Flooring: Vinyl, Carpet
- Windows: Blinds, Insulated Windows
- Has fireplace: No
Interior area
- Total structure area: 2,289
- Total interior livable area: 2,289 sqft
Property
Parking
- Total spaces: 2
- Parking features: Garage
- Garage spaces: 2
Features
- Levels: Two
- Stories: 2
- Exterior features: Private Yard
- Has private pool: Yes
- Pool features: Gunite, Heated, In Ground, Waterfall
- Spa features: Heated
- Fencing: Back Yard,Fenced
Lot
- Size: 8,276 Square Feet
- Dimensions: 36.4 x 162.4 x 129.2 x 89.9
Details
- Parcel number: 0512a01052.125
Construction
Type & style
- Home type: SingleFamily
- Property subtype: Residential, Single Family Residence
Materials
- Brick Veneer, Siding
- Foundation: Slab
- Roof: Shingle
Condition
- New construction: No
- Year built: 2019
Utilities & green energy
- Sewer: Public Sewer
- Water: Public
- Utilities for property: Electricity Connected, Sewer Connected, Water Connected
Community & HOA
Community
- Security: Security Service, Security System, Smoke Detector(s)
- Subdivision: Old Town Gardens PH 2
Location
- Region: Long Beach
Financial & listing details
- Tax assessed value: $206,668
- Annual tax amount: $4,898
- Date on market: 4/19/2025
- Electric utility on property: Yes
Price history
| Date | Event | Price |
|---|---|---|
| 7/10/2025 | Sold | -- |
Source: MLS United #4110669 Report a problem | ||
| 7/3/2025 | Pending sale | $305,000$133/sqft |
Source: MLS United #4110669 Report a problem | ||
| 5/27/2025 | Price change | $305,000-3.2%$133/sqft |
Source: MLS United #4110669 Report a problem | ||
| 4/19/2025 | Listed for sale | $315,000+65%$138/sqft |
Source: MLS United #4110669 Report a problem | ||
| 12/6/2019 | Sold | -- |
Source: MLS United #3353630 Report a problem | ||
| 11/5/2019 | Pending sale | $190,900$83/sqft |
Source: D.R. Horton - Mississippi Report a problem | ||
| 9/4/2019 | Price change | $190,900-0.5%$83/sqft |
Source: D.R. Horton - Mississippi Report a problem | ||
| 8/3/2019 | Price change | $191,900+1.1%$84/sqft |
Source: D.R. Horton - Mississippi Report a problem | ||
| 7/23/2019 | Listed for sale | $189,900$83/sqft |
Source: D.R. Horton - Mississippi Report a problem | ||
Public tax history
| Year | Property taxes | Tax assessment |
|---|---|---|
| 2024 | $4,898 0% | $31,000 0% |
| 2023 | $4,898 +68.9% | $31,004 +50% |
| 2022 | $2,900 +5.1% | $20,669 -89% |
| 2021 | $2,760 +8.1% | $188,155 +7.5% |
| 2020 | $2,552 +769.1% | $174,979 +9621.1% |
| 2019 | $294 | $1,800 |
| 2018 | $294 +9.2% | $1,800 |
| 2017 | $269 | $1,800 |
| 2015 | $269 +3.7% | $1,800 -55% |
| 2014 | $259 | $4,000 +66.7% |
| 2013 | -- | $2,400 |
Find assessor info on the county website
Neighborhood: 39560
Nearby homes
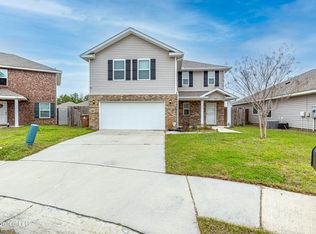
- $346,8004 bd3 ba1.9k sqft534 W Marigold Dr, Long Beach, MS 39560Off Market
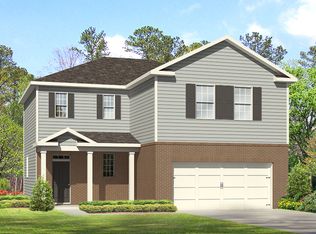
- $298,7004 bd3 ba1.9k sqft534 Marigold Dr, Long Beach, MS 39560Off Market
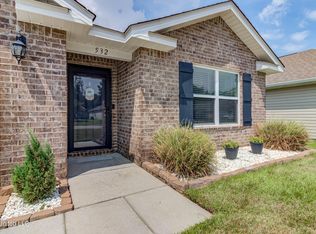
- $--4 bd2 ba1.7k sqft532 W Marigold Dr, Long Beach, MS 39560Sold
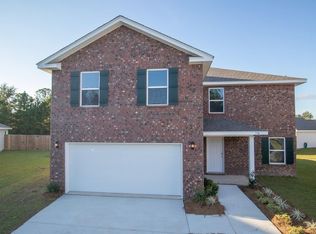
- $306,2004 bd3 ba2.2k sqft425 W Petunia Dr, Long Beach, MS 39560Off Market
- $261,3003 bd2 ba1.8k sqft530 W Marigold Dr, Long Beach, MS 39560Off Market
- $--3 bd2 ba1.7k sqft427 Petunia, Long Beach, MS 39560Sold
- $301,000-- bd1 ba2.5k sqft423 W Petunia Dr, Long Beach, MS 39560Off Market
- $--4 bd2 ba1.7k sqft538 W Marigold Dr, Long Beach, MS 39560Sold
Nearby schools
GreatSchools rating
- 8/10Thomas L Reeves Elementary SchoolGrades: PK-3Distance: 0.1 mi
- 9/10Long Beach Middle SchoolGrades: 7-8Distance: 1.8 mi
- 9/10Long Beach Senior High SchoolGrades: 9-12Distance: 1.8 mi
Schools provided by the listing agent
- Elementary: Thomas L Reeves
- Middle: Long Beach
- High: Long Beach
Source: MLS United. This data may not be complete. We recommend contacting the local school district to confirm school assignments for this home.
Sell for more on Zillow
Get a Zillow Showcase℠ listing at no additional cost and you could sell for .
$310,300
2% more
+$6,206
With Zillow Showcase(estimated)
$316,506
- Mississippi
- Harrison County
- Long Beach
- 39560
- 536 W Marigold Dr
Nearby cities
Nearby zip codes
Other Long Beach Topics
