Elegant Arcadia Oasis with Pool, Spa & Upgrades Galore!
Welcome to 536 W. Palm Drive, a beautifully updated home that perfectly blends classic elegance with modern convenience in one of Arcadia’s most desirable neighborhoods. Boasting 4 spacious bedrooms, including two en-suite bathrooms, a generous guest bathroom, and an additional half-bath, this home offers both comfort and functionality. Plus, enjoy the flexibility of a bonus room, (an additional 312 sq to the listed square footage)—ideal for a gym or media room with direct access from inside the home as well as a separate entrance to the outdoors.
Step inside to find a light-filled layout featuring hardwood flooring, custom window coverings, and dual-pane windows throughout. The remodeled kitchen is thoughtfully designed with style and efficiency in mind, offering a central hub for everyday living and entertaining.
Outdoors, your private retreat awaits: a resort-style saltwater pool and spa with a waterfall, a 20x20 covered patio area, and a 13x13 deck off the kitchen—perfect for entertaining or relaxing. The master suite features his and hers walk-in closets and offers direct access to the patio and pool, creating a seamless indoor-outdoor flow.
The home has also been extensively upgraded with copper plumbing, a 300-amp electrical panel with 75% of the system upgraded, and a newer roof—ensuring long-term reliability and peace of mind.
Other highlights include:
-Central air & heat
-Two 3 ton HVAC units
-EV charging ready
-Electric driveway gate
-Additional parking
-Concrete slab under raised foundation
-Automatic sprinkler system
-Security cameras throughout the property
-Prestigious Arcadia School District
-Unfinished utility room, near the kitchen for additional storage.
This home is turn-key, thoughtfully upgraded, and full of charm. Don’t miss your chance to own a truly special property in a prime location!
Click the link below for video walkthrough:
https://www.wellcomemat.com/video/54fb9a0d7b911m6j1/ARCD/CA/91007/W-Palm/CV25128178/
Sold for $2,308,000
Listed by: THE BOWATER GROUP • Cheryl Gomez • Contact: 626-915-8831
Bought with: Louie Properties, Inc.
$2,308,000
536 W Palm Dr, Arcadia, CA 91007
4beds
2,923sqft
Single Family Residence
Built in 1945
0.33 Acres Lot
$2,296,400 Zestimate®
$790/sqft
$5,995 Estimated rent
Home value
$2,296,400
$2.07M - $2.55M
$5,995/mo
Zestimate® history
Owner options
List your home for rent
$5,995/mo
Rent Zestimate®
Find your next renter with Zillow Rental Manager. Plus, with online applications, you can quickly screen prospective tenants – for free.
$5,995/mo
Rent Zestimate®
Refinance and save
$14,552/mo
Est. payment
Refinancing to a lower rate could help reduce your monthly payments and save thousands over the life of the loan.
$14,552/mo
Est. payment
Explore your selling options
Work with a Zillow partner agent
Leverage their expertise and Zillow's premium Showcase listings to get your home seen by more buyers.
Get startedList with your own agent
Get your home in front of millions of buyers by listing it on Zillow.
Learn how to do itSell it yourself
Take full control of how buyers see your home on Zillow by listing For Sale by Owner (FSBO).
List your homeWhat's special
Light-filled layoutDeck off the kitchenCustom window coveringsCovered patio areaHardwood flooringRemodeled kitchen
Zillow last checked:
Listing updated:
Listed by:
Cheryl Gomez DRE #01719396 909-835-0694,
THE BOWATER GROUP
Bought with:
Ching Sze Louie, DRE #00938644
Louie Properties, Inc.
Source: CRMLS,MLS#: CV25128178 Originating MLS: California Regional MLS
Originating MLS: California Regional MLSFacts & features
Interior
Bedrooms & bathrooms
- Bedrooms: 4
- Bathrooms: 4
- Full bathrooms: 2
- 3/4 bathrooms: 1
- 1/2 bathrooms: 1
- Main level bathrooms: 2
- Main level bedrooms: 2
Rooms
- Room types: Bonus Room, Bedroom, Entry/Foyer, Exercise Room, Kitchen, Laundry, Living Room, Primary Bedroom, Other, Dining Room
Primary bedroom
- Features: Primary Suite
Primary bedroom
- Features: Multiple Primary Suites
Bedroom
- Features: Bedroom on Main Level
Bathroom
- Features: Bathtub, Dual Sinks, Full Bath on Main Level, Jetted Tub, Linen Closet, Stone Counters, Remodeled, Soaking Tub, Separate Shower, Upgraded
Kitchen
- Features: Pots & Pan Drawers, Quartz Counters, Remodeled, Updated Kitchen
Other
- Features: Walk-In Closet(s)
Heating
- Central, Fireplace(s)
Cooling
- Central Air
Appliances
- Included: 6 Burner Stove, Convection Oven, Double Oven, Dishwasher, Gas Water Heater, Microwave, Range Hood, Tankless Water Heater
- Laundry: Washer Hookup, Gas Dryer Hookup, Inside, Laundry Room
Features
- Breakfast Bar, Ceiling Fan(s), Separate/Formal Dining Room, Quartz Counters, Stone Counters, Recessed Lighting, Storage, Bedroom on Main Level, Multiple Primary Suites, Primary Suite, Walk-In Closet(s)
- Flooring: Tile, Wood
- Windows: Blinds, Double Pane Windows, Drapes
- Basement: Utility
- Has fireplace: Yes
- Fireplace features: Family Room
- Common walls with other units/homes: No Common Walls
Interior area
- Total interior livable area: 2,923 sqft
Property
Parking
- Total spaces: 5
- Parking features: Concrete, Door-Multi, Direct Access, Driveway Level, Driveway, Electric Vehicle Charging Station(s), Garage Faces Front, Garage, Garage Door Opener, Gated, Paved
- Garage spaces: 2
- Uncovered spaces: 3
Accessibility
- Accessibility features: None
Features
- Levels: One
- Stories: 1
- Entry location: Street
- Patio & porch: Concrete, Covered, Deck, Patio
- Exterior features: Awning(s), Lighting, Rain Gutters, Fire Pit
- Has private pool: Yes
- Pool features: In Ground, Pebble, Private, Salt Water, Waterfall
- Fencing: Block,Good Condition,Stucco Wall
- Has view: Yes
- View description: Mountain(s), Neighborhood, None
Lot
- Size: 0.33 Acres
- Features: 0-1 Unit/Acre, Back Yard, Front Yard, Garden, Landscaped, Sprinkler System, Street Level, Walkstreet
Details
- Parcel number: 5787013001
- Zoning: ARR1YY
- Special conditions: Standard
Construction
Type & style
- Home type: SingleFamily
- Architectural style: Traditional,Patio Home
- Property subtype: Single Family Residence
Materials
- Drywall, Stucco
- Foundation: Raised
- Roof: Composition
Condition
- Turnkey
- New construction: No
- Year built: 1945
Utilities & green energy
- Electric: Electricity - On Property, 220 Volts in Garage
- Sewer: Public Sewer
- Water: Public
- Utilities for property: Electricity Connected, Natural Gas Connected, Phone Available, Sewer Connected, Water Connected
Community & HOA
Community
- Features: Curbs, Gutter(s), Storm Drain(s), Street Lights, Suburban
- Security: Closed Circuit Camera(s), Fire Detection System, Smoke Detector(s)
Location
- Region: Arcadia
Financial & listing details
- Price per square foot: $790/sqft
- Tax assessed value: $842,667
- Annual tax amount: $10,439
- Date on market: 6/9/2025
- Cumulative days on market: 11 days
- Listing terms: Cash,Cash to New Loan,Conventional,FHA
- Road surface type: Paved
Price history
| Date | Event | Price |
|---|---|---|
| 8/4/2025 | Sold | $2,308,000+0.6%$790/sqft |
Source:  CRMLS #CV25128178 Report a problem CRMLS #CV25128178 Report a problem | ||
| 7/20/2025 | Pending sale | $2,295,000$785/sqft |
Source: CRMLS #CV25128178 Report a problem | ||
| 6/20/2025 | Contingent | $2,295,000$785/sqft |
Source: CRMLS #CV25128178 Report a problem | ||
| 6/9/2025 | Listed for sale | $2,295,000+473.8%$785/sqft |
Source: CRMLS #CV25128178 Report a problem | ||
| 10/15/1998 | Sold | $400,000$137/sqft |
Source: Public Record Report a problem | ||
Public tax history
| Year | Property taxes | Tax assessment |
|---|---|---|
| 2025 | $10,439 +6.2% | $842,667 +2% |
| 2024 | $9,826 +2.1% | $826,145 +2% |
| 2023 | $9,626 +3.3% | $809,947 +2% |
| 2022 | $9,318 +1.9% | $794,067 +2% |
| 2021 | $9,141 +1.2% | $778,498 +1% |
| 2020 | $9,028 | $770,516 +2% |
| 2019 | $9,028 +5% | $755,409 +2% |
| 2018 | $8,602 | $740,598 +2% |
| 2017 | $8,602 0% | $726,077 +12.4% |
| 2016 | $8,605 +12.6% | $645,841 +1.5% |
| 2015 | $7,643 +3.1% | $636,141 +2% |
| 2014 | $7,415 | $623,681 +2.5% |
| 2012 | -- | $608,691 +2% |
| 2011 | -- | $596,757 +0.8% |
| 2010 | -- | $592,298 -0.2% |
| 2009 | -- | $593,706 +2% |
| 2008 | -- | $582,066 +2% |
| 2007 | -- | $570,654 +2% |
| 2006 | -- | $559,466 |
| 2005 | -- | $559,466 +4% |
| 2004 | -- | $537,743 +1.9% |
| 2003 | -- | $527,889 +24.4% |
| 2002 | -- | $424,481 +4% |
| 2000 | -- | $408,000 |
Find assessor info on the county website
Neighborhood: 91007
Nearby homes
- $1,831,1004 bd2 ba1.9k sqft530 W Palm Dr, Arcadia, CA 91007Off Market
- $2,032,9005 bd4 ba2.9k sqft600 W Palm Dr, Arcadia, CA 91007Off Market
- $2,321,9005 bd4 ba4.2k sqft524 W Palm Dr, Arcadia, CA 91007Off Market
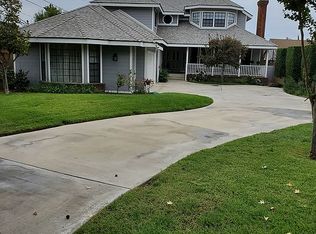
- $1,310,5003 bd3 ba1.6k sqft2417 Florence Ave, Arcadia, CA 91007Off Market
- $2,178,9004 bd3 ba2.7k sqft2416 Florence Ave, Arcadia, CA 91007Off Market
- $1,211,7002 bd1 ba1.4k sqft518 W Palm Dr, Arcadia, CA 91007Off Market
- $2,254,8004 bd3 ba3.1k sqft608 W Palm Dr, Arcadia, CA 91007Off Market
- $1,475,3004 bd2 ba1.7k sqft559 W Palm Dr, Arcadia, CA 91007Off Market
Nearby schools
GreatSchools rating
- 7/10Longley Way Elementary SchoolGrades: K-5Distance: 0.5 mi
- 9/10Richard Henry Dana Middle SchoolGrades: 6-8Distance: 1.6 mi
- 10/10Arcadia High SchoolGrades: 9-12Distance: 1.5 mi
Schools provided by the listing agent
- Elementary: Longley Way
- Middle: Dana
- High: Arcadia
Source: CRMLS. This data may not be complete. We recommend contacting the local school district to confirm school assignments for this home.
Get a cash offer in 3 minutes
Find out how much your home could sell for in as little as 3 minutes with a no-obligation cash offer.
Estimated market value
$2,296,400
Get a cash offer in 3 minutes
Find out how much your home could sell for in as little as 3 minutes with a no-obligation cash offer.
Estimated market value
$2,296,400
- California
- Los Angeles County
- Arcadia
- 91007
- 536 W Palm Dr
Nearby cities
Nearby zip codes
Other Arcadia Topics
