Welcome to this exquisitely remodeled home located in the heart of Louisville, with over $235k in upgrades! Thoughtfully reimagined in 2024 to maximize space and tranquility, this home backs to the Daughenbaugh open space with mature cottonwood trees and a luxurious retreat-like vibe. Featuring a newly designed kitchen complete with Wedgewood cabinetry, Pure Surfaces quartz countertops, and Bosch and Fisher & Paykel appliances, you're sure to fall in love with the designer finishes and upgraded storage options. Located just a mile from downtown Louisville, visit the local farmer's market, restaurants, or shops by way of public sidewalk or open space paths. On colder days, cozy up beside the new wood-burning fireplace and custom fireplace surround, or gaze up at the stars while relaxing in the outdoor salt-water hot tub. Enjoy a seamless indoor-outdoor lifestyle on the newly built front and back decks, perfect for expanded living space and entertaining during the warmer months. Outdoor garden beds feature drip-irrigation, with professionally sprinklered front and back lawns. Complete with central AC, a whole house humidifier and whole house fan, this home is elegant yet sustainable, giving you peace of mind in any season. Designer lighting and engineered oak hardwood flooring are installed throughout the main and upper levels, along with wool carpet, fresh low VOC paint, and solid core doors. The fully finished basement provides an additional living space, office, home gym, or non-conforming 4th bedroom, complete with a 3/4 bath. The 2-car garage provides plenty of storage and is ready for electric car charging, made possible by the upgraded electrical panel. Become one with nature in this dream home in a highly sought after neighborhood with quick access to Hwy 287, US 36, neighborhood parks, the Louisville Rec Center, and highly-rated schools. Check out the virtual tour! You won't want to miss this opportunity.
Sold for $910,000
$910,000
536 W Sycamore Cir, Louisville, CO 80027
3beds
1,647sqft
Single Family Residence
Built in 1985
3,899 Square Feet Lot
$890,900 Zestimate®
$553/sqft
$3,077 Estimated rent
Home value
$890,900
$829,000 - $962,000
$3,077/mo
Zestimate® history
Owner options
List your home for rent
$3,077/mo
Rent Zestimate®
Find your next renter with Zillow Rental Manager. Plus, with online applications, you can quickly screen prospective tenants – for free.
$3,077/mo
Rent Zestimate®
Refinance and save
$5,262/mo
Est. payment
Refinancing to a lower rate could help reduce your monthly payments and save thousands over the life of the loan.
$5,262/mo
Est. payment
Explore your selling options
Work with a Zillow partner agent
Leverage their expertise and Zillow's premium Showcase listings to get your home seen by more buyers.
Get startedList with your own agent
Get your home in front of millions of buyers by listing it on Zillow.
Learn how to do itSell it yourself
Take full control of how buyers see your home on Zillow by listing For Sale by Owner (FSBO).
List your homeWhat's special
Zillow last checked:
Listing updated:
Listed by:
Kate Blalack 720-938-4642,
Compass - Boulder
Bought with:
Mike Harris, 100089826
The Agency - Boulder
Source: IRES as distributed by MLS GRID,MLS#: 1033202
Facts & features
Interior
Bedrooms & bathrooms
- Bedrooms: 3
- Bathrooms: 3
- Full bathrooms: 1
- 3/4 bathrooms: 1
- 1/2 bathrooms: 1
- Main level bathrooms: 1
Primary bedroom
- Description: Engineered Hardwood
- Features: Shared Primary Bath
- Level: Upper
- Area: 140 Square Feet
- Dimensions: 14 x 10
Bedroom 2
- Description: Engineered Hardwood
- Level: Upper
- Area: 99 Square Feet
- Dimensions: 9 x 11
Bedroom 3
- Description: Engineered Hardwood
- Level: Upper
- Area: 90 Square Feet
- Dimensions: 9 x 10
Dining room
- Description: Engineered Hardwood
- Level: Main
- Area: 120 Square Feet
- Dimensions: 12 x 10
Kitchen
- Description: Engineered Hardwood
- Level: Main
- Area: 108 Square Feet
- Dimensions: 9 x 12
Laundry
- Level: Basement
- Area: 33 Square Feet
- Dimensions: 3 x 11
Living room
- Description: Engineered Hardwood
- Level: Main
- Area: 168 Square Feet
- Dimensions: 14 x 12
Recreation room
- Description: Luxury Vinyl
- Level: Basement
- Area: 270 Square Feet
- Dimensions: 15 x 18
Study
- Description: Luxury Vinyl
- Level: Basement
- Area: 99 Square Feet
- Dimensions: 9 x 11
Heating
- Forced Air, Humidity Control
Cooling
- Central Air, Whole House Fan
Appliances
- Included: Electric Range, Dishwasher, Refrigerator, Washer, Dryer, Microwave
Features
- Open Floorplan
- Flooring: Wood
- Windows: Window Coverings
- Basement: Full,Partially Finished
- Has fireplace: Yes
- Fireplace features: Living Room
Interior area
- Total structure area: 1,105
- Total interior livable area: 1,647 sqft
- Finished area above ground: 1,105
Property
Parking
- Total spaces: 2
- Parking features: Attached
- Attached garage spaces: 2
- Details: Attached
Accessibility
- Accessibility features: Level Lot, Low Carpet
Features
- Levels: Two
- Stories: 2
- Patio & porch: Deck
- Exterior features: Sprinkler System
- Spa features: Heated
- Fencing: Fenced
Lot
- Size: 3,899 Square Feet
- Features: Abuts Public Open Space, Paved, Curbs, Sidewalks
Details
- Parcel number: R0097838
- Zoning: RES
- Special conditions: Private Owner
Construction
Type & style
- Home type: SingleFamily
- Architectural style: Contemporary
- Property subtype: Single Family Residence
Materials
- Frame
- Roof: Composition
Condition
- New construction: No
- Year built: 1985
Utilities & green energy
- Electric: Xcel
- Gas: Xcel
- Water: City
- Utilities for property: Natural Gas Available, Electricity Available, Cable Available, Satellite Avail
Green energy
- Energy efficient items: Windows
Community & HOA
Community
- Subdivision: Sundance 2
HOA
- Has HOA: No
Location
- Region: Louisville
Financial & listing details
- Price per square foot: $553/sqft
- Tax assessed value: $746,000
- Annual tax amount: $4,049
- Date on market: 5/7/2025
- Listing terms: Cash,Conventional
- Exclusions: Staging items, seller's personal belongings
- Electric utility on property: Yes
- Road surface type: Asphalt
Price history
| Date | Event | Price |
|---|---|---|
| 6/11/2025 | Sold | $910,000+1.1%$553/sqft |
Source:  IRES as distributed by MLS GRID #1033202 Report a problem IRES as distributed by MLS GRID #1033202 Report a problem | ||
| 5/13/2025 | Pending sale | $900,000$546/sqft |
Source:  REcolorado as distributed by MLS GRID #IR1033202 Report a problem REcolorado as distributed by MLS GRID #IR1033202 Report a problem | ||
| 5/9/2025 | Listed for sale | $900,000+91.5%$546/sqft |
Source: IRES as distributed by MLS GRID #1033202 Report a problem | ||
| 12/26/2017 | Listing removed | $469,900$285/sqft |
Source: THE COLORADO GROUPINC #9198903 Report a problem | ||
| 12/26/2017 | Pending sale | $469,900+1.1%$285/sqft |
Source: THE COLORADO GROUPINC #9198903 Report a problem | ||
| 12/22/2017 | Sold | $465,000-1%$282/sqft |
Source: IRES as distributed by MLS GRID #834779 Report a problem | ||
| 10/14/2017 | Listed for sale | $469,900$285/sqft |
Source: The Colorado Group #834779 Report a problem | ||
Public tax history
| Year | Property taxes | Tax assessment |
|---|---|---|
| 2025 | $4,049 +1.7% | $46,625 -4.3% |
| 2024 | $3,980 +17.4% | $48,729 -1% |
| 2023 | $3,391 -4% | $49,202 +39.6% |
| 2022 | $3,534 +14.2% | $35,237 -7.7% |
| 2021 | $3,095 | $38,159 +15.4% |
| 2020 | $3,095 +21% | $33,069 |
| 2019 | $2,558 | $33,069 +15.5% |
| 2018 | $2,558 | $28,634 -9.5% |
| 2017 | $2,558 +19.3% | $31,657 +29.9% |
| 2016 | $2,144 +5.5% | $24,373 +12.7% |
| 2015 | $2,032 +10% | $21,620 |
| 2014 | $1,848 -0.1% | $21,620 |
| 2013 | $1,851 +0.9% | $21,620 -0.5% |
| 2012 | $1,835 +0.9% | $21,730 |
| 2011 | $1,819 +6.1% | -- |
| 2010 | $1,714 +8.3% | $21,810 |
| 2009 | $1,582 +2.5% | $21,810 -7.5% |
| 2008 | $1,544 +5% | $23,590 |
| 2007 | $1,470 +8.4% | $23,590 +7.4% |
| 2006 | $1,356 +4.2% | $21,960 |
| 2005 | $1,301 +0.5% | $21,960 +3% |
| 2004 | $1,294 +4.5% | $21,330 |
| 2003 | $1,238 +9.7% | $21,330 +18% |
| 2002 | $1,128 | $18,070 -90.9% |
| 2001 | -- | $197,500 |
Find assessor info on the county website
Neighborhood: Centennial Valley
Nearby homes
- $678,0003 bd1 ba1.4k sqft532 W Sycamore St, Louisville, CO 80027Off Market
- $840,0003 bd3 ba1.6k sqft540 W Sycamore Cir, Louisville, CO 80027Sold

- $702,7004 bd2 ba846 sqft530 W Sycamore Cir, Louisville, CO 80027Off Market
- $641,9002 bd2 ba1k sqft542 W Sycamore St, Louisville, CO 80027Off Market
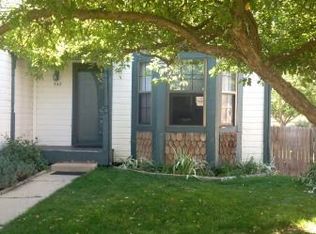
- $658,3002 bd2 ba972 sqft539 W Sycamore Cir, Louisville, CO 80027Off Market
- $689,3004 bd2 ba846 sqft318 Tyler Ave, Louisville, CO 80027Off Market
- $745,8002 bd1 ba1.3k sqft528 W Sycamore Cir, Louisville, CO 80027Off Market
- $745,8004 bd2 ba1k sqft524 W Sycamore Cir, Louisville, CO 80027Off Market
Nearby schools
GreatSchools rating
- 8/10Fireside Elementary SchoolGrades: PK-5Distance: 0.6 mi
- 8/10Louisville Middle SchoolGrades: 6-8Distance: 1.1 mi
- 10/10Monarch High SchoolGrades: 9-12Distance: 1.5 mi
Schools provided by the listing agent
- Elementary: Fireside
- Middle: Monarch
- High: Monarch
Source: IRES as distributed by MLS GRID. This data may not be complete. We recommend contacting the local school district to confirm school assignments for this home.
Get a cash offer in 3 minutes
Find out how much your home could sell for in as little as 3 minutes with a no-obligation cash offer.
Estimated market value
$890,900
Get a cash offer in 3 minutes
Find out how much your home could sell for in as little as 3 minutes with a no-obligation cash offer.
Estimated market value
$890,900
- Colorado
- Boulder County
- Louisville
- 80027
- Centennial Valley
- 536 W Sycamore Cir
Nearby cities
Nearby neighborhoods
Nearby zip codes
Other Louisville Topics
