Skip main navigation
Sold for $771,860
  • $771,860

    536 W VIRGINIA Avenue, Phoenix, AZ 85003

    3beds
    2,200sqft
    Single Family Residence
    Built in 1941
    8,908 Square Feet Lot
    $785,000 Zestimate®
    $351/sqft
    $3,653 Estimated rent

    Home value

    $785,000

    $722,000 - $856,000

    $3,653/mo

    Zestimate® history
    Loading
    Loading...

    Owner options

    List your home for rent

    $3,653/mo

    Rent Zestimate®

    Find your next renter with Zillow Rental Manager. Plus, with online applications, you can quickly screen prospective tenants – for free.

    Learn more

    $3,653/mo

    Rent Zestimate®

    Refinance and save

    $4,383/mo

    Est. payment

    Refinancing to a lower rate could help reduce your monthly payments and save thousands over the life of the loan.

    See today's rates

    $4,383/mo

    Est. payment

    Explore your selling options

    Work with a Zillow partner agent

    Leverage their expertise and Zillow's premium Showcase listings to get your home seen by more buyers.

    Get started

    List with your own agent

    Get your home in front of millions of buyers by listing it on Zillow.

    Learn how to do it

    Sell it yourself

    Take full control of how buyers see your home on Zillow by listing For Sale by Owner (FSBO).

    List your home

    What's special

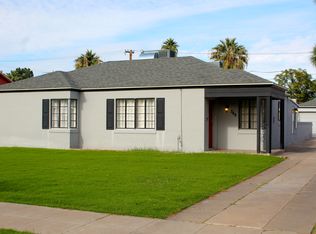
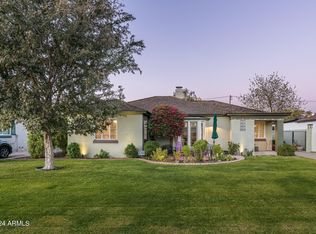
    This is an extraordinary home meticulously restored and renovated by the current owner. The EXPENSIVE and mostly unseen work of new wiring, plumbing, sewer lines, roof and HVAC have all be done! Combined with newer engineered wood flooring, an incredible kitchen renovation and baths featuring special ordered replica tile makes this a unique gem. Add in custom built/ins, the full guest house and beautiful yards to make this one a ''must-see''. The courmet kitchen includes a custom breakfast nook, huge island and gorgeous gas range. Both baths have custom laid special ordered replica tile for the aesthetic of the era, but new. A family room overlooks the inviting back yard with patios and fireplace. The full guest house is perfect for visitors, multi-generational housing or additional income

    Zillow last checked:

    Listing updated:

    Listed by:

    Sherry L Rampy 602-571-5032,

    Brokers Hub Realty, LLC

    Bought with:

    Danielle Marie Paluscio, SA555833000

    eXp Realty

    Source: ARMLS,MLS#: 6985273MLS Logo

    Facts & features

    Interior

    Bedrooms & bathrooms
    • Bedrooms: 3
    • Bathrooms: 3
    • Full bathrooms: 3
    Heating
    • Natural Gas
    Cooling
    • Central Air
    Appliances
    • Included: Dryer, Washer, Built In Recycling, Refrigerator, Dishwasher, Disposal, Gas Range, Gas Oven
    • Laundry: Inside, Gas Dryer Hookup
    Features
    • High Speed Internet, Granite Counters, Eat-in Kitchen, Pantry
    • Flooring: Tile, Wood
    • Has basement: No
    • Number of fireplaces: 2
    • Fireplace features: Other, See Remarks, Exterior Fireplace, Gas
    Interior area
    • Total structure area: 2,200
    • Total interior livable area: 2,200 sqft

    Property

    Parking
    • Total spaces: 4
    • Parking features: Attached Carport
    • Carport spaces: 2
    • Uncovered spaces: 2
    Features
    • Stories: 1
    • Patio & porch: Covered, Patio
    • Exterior features: Storage
    • Spa features: None
    • Fencing: Block
    Lot
    • Size: 8,908 sqft
    • Features: North/South Exposure, Nat Reg Historic Hms, Sprinklers In Rear, Sprinklers In Front, Alley, Desert Back, Grass Front, Auto Timer H2O Front, Auto Timer H2O Back
    Details
    • Additional structures: Shed(s), Guest House
    • Parcel number: 11842036

    Construction

    Type & style
    • Home type: SingleFamily
    • Architectural style: Other,See Remarks
    • Property subtype: Single Family Residence
    Materials
    • Painted, Brick
    • Foundation: Slab
    • Roof: Composition
    Condition
    • Year built: 1941

    Utilities & green energy

    • Sewer: Public Sewer
    • Water: City Water

    Community & neighborhood

    Community
    • Community features: Historic District, Biking/Walking Path
    Location
    • Region: Phoenix
    • Subdivision: LOMA VISTA

    Other

    Other facts
    • Listing terms: Cash,Conventional,FHA,VA Loan
    • Ownership: Fee Simple

    Price history

    DateEventPrice
    6/25/2026Sold$771,860-5.6%$351/sqft
    Source: ARMLS #6985273 Report a problem
    6/5/2026Pending sale$817,500$372/sqft
    Source: ARMLS #6985273 Report a problem
    6/5/2026Listed for sale$817,500$372/sqft
    Source: ARMLS #6985273 Report a problem
    5/12/2026Pending sale$817,500$372/sqft
    Source: ARMLS #6985273 Report a problem
    4/30/2026Price change$817,500-0.9%$372/sqft
    Source: ARMLS #6985273 Report a problem
    3/28/2026Price change$825,000-2.9%$375/sqft
    Source: ARMLS #6985273 Report a problem
    3/12/2026Listed for sale$850,000+84.8%$386/sqft
    Source: ARMLS #6985273 Report a problem
    9/22/2016Sold$460,000-3.2%$209/sqft
    Source: ARMLS #5482573 Report a problem
    8/16/2016Pending sale$475,000$216/sqft
    Source: Keller Williams - Phoenix - Arcadia / Biltmore #5482573 Report a problem
    8/11/2016Listed for sale$475,000+109.3%$216/sqft
    Source: Keller Williams Realty Biltmore Partners #5482573 Report a problem
    11/22/2002Sold$227,000+45.5%$103/sqft
    Source: Public Record Report a problem
    11/18/1997Sold$156,000$71/sqft
    Source: Public Record Report a problem

    Public tax history

    YearProperty taxesTax assessment
    2025$2,472 +6.2%$34,430 -3.1%
    2024$2,327 +1%$35,535 +125.1%
    2023$2,305 +3.7%$15,785 -32%
    2022$2,223 -0.4%$23,205 +6.1%
    2021$2,232 +0.2%$21,880 +4.5%
    2020$2,228 +1.7%$20,940 +14.1%
    2019$2,190 $18,355 +8.1%
    2018$2,190 +2.4%$16,985
    2017$2,139 +11.3%$16,985 +3.7%
    2016$1,922 +3.5%$16,385 +19.3%
    2015$1,858 $13,730 +9.3%
    2014-- $12,565 +35.8%
    2013-- $9,250 -4.5%
    2012-- $9,690 -7.3%
    2011-- $10,455 -22.2%
    2010-- $13,430 -20%
    2009-- $16,790 -12.3%
    2008-- $19,150 +17.5%
    2007-- $16,300 +67.6%
    2006-- $9,725
    2005-- $9,725 +25.5%
    2004-- $7,750
    2003-- $7,750 +26%
    2002-- $6,150

    Find assessor info on the county website

    Neighborhood: Encanto

    Nearby schools

    GreatSchools rating
    Schools provided by the listing agent
    • Elementary: Kenilworth Elementary School
    • Middle: Kenilworth Elementary School
    • High: Central High School
    • District: Phoenix Elementary District

    Source: ARMLS. This data may not be complete. We recommend contacting the local school district to confirm school assignments for this home.

    Get a cash offer in 3 minutes
    Find out how much your home could sell for in as little as 3 minutes with a no-obligation cash offer.
    Estimated market value
    $785,000
    Get a cash offer in 3 minutes
    Find out how much your home could sell for in as little as 3 minutes with a no-obligation cash offer.
    Estimated market value
    $785,000