Skip main navigation
Sold for $260,000
  • $260,000

    536 W Washington St, Slatington, PA 18080

    3beds
    1,463sqft
    Townhouse, Single Family Residence
    Built in 1904
    6,577 Square Feet Lot
    $252,800 Zestimate®
    $178/sqft
    $2,105 Estimated rent

    Home value

    $252,800

    $240,000 - $265,000

    $2,105/mo

    Zestimate® history
    Loading
    Loading...

    Owner options

    List your home for rent

    $2,105/mo

    Rent Zestimate®

    Find your next renter with Zillow Rental Manager. Plus, with online applications, you can quickly screen prospective tenants – for free.

    Learn more

    $2,105/mo

    Rent Zestimate®

    Refinance and save

    $1,811/mo

    Est. payment

    Refinancing to a lower rate could help reduce your monthly payments and save thousands over the life of the loan.

    See today's rates

    $1,811/mo

    Est. payment

    Explore your selling options

    Work with a Zillow partner agent

    Leverage their expertise and Zillow's premium Showcase listings to get your home seen by more buyers.

    Get started

    List with your own agent

    Get your home in front of millions of buyers by listing it on Zillow.

    Learn how to do it

    Sell it yourself

    Take full control of how buyers see your home on Zillow by listing For Sale by Owner (FSBO).

    List your home

    What's special

    Above-ground poolFull basementFinished third floorSmall storage shedCovered front porchOil forced-air heatDeck overlooking the backyard
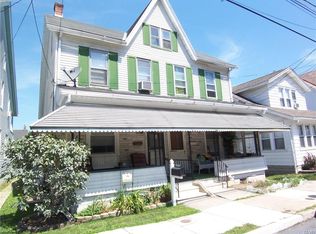
    Welcome to 536 W Washington Street, a spacious 3-bedroom Slatington twin offering 1,473 square feet of living space, a finished third floor, detached 2-car garage, and plenty to enjoy both inside and out. This unique twin offers an oversized 66' x 103' fenced-in corner lot, perfect for outdoor entertaining, play, and relaxation. Enjoy exceptional yard space rarely found in twin homes, all in a convenient location! A covered front porch welcomes you into the home, where comfortable living and dining areas lead to a functional kitchen. Upstairs you'll find three bedrooms and a full bath, while the finished third floor adds valuable flexibility with the potential to serve as a 4th bedroom, home office, hobby room, playroom, or bonus room. Outside, enjoy a deck overlooking the backyard, an above-ground pool, firepit, small storage shed, and the convenience of a detached 2-car garage with electric. Additional features include oil forced-air heat, a 2025 water heater, and a full basement. The location adds another layer of convenience. Enjoy easy access to Slatington and surrounding communities, major travel routes for commuting throughout the Lehigh Valley, and the region's wide selection of shopping, restaurants, entertainment, and everyday necessities. Outdoor enthusiasts will appreciate being close to the D&L Trail, Lehigh River, and the recreational opportunities surrounding the Lehigh Gap. Whether you're commuting, heading out for dinner and shopping, or spending the day exploring the outdoors, 536 W Washington Street offers a convenient home base with flexible living space and plenty of possibilities.

    Zillow last checked:

    Listing updated:

    Listed by:

    Jim Christman 610-349-6851,

    Keller Williams Real Estate

    Bought with:

    Sarah M. Rosario, RS381293

    RE/MAX Real Estate

    Source: GLVR,MLS#: 782638MLS LogoOriginating MLS: Lehigh Valley MLS

    Facts & features

    Interior

    Bedrooms & bathrooms
    • Bedrooms: 3
    • Bathrooms: 2
    • Full bathrooms: 1
    • 1/2 bathrooms: 1
    Bedroom
    • Level: Second
    • Dimensions: 13.00 x 12.00
    Bedroom
    • Level: Second
    • Dimensions: 13.00 x 9.00
    Bedroom
    • Level: Second
    • Dimensions: 12.00 x 11.00
    Dining room
    • Level: First
    • Dimensions: 14.00 x 12.00
    Other
    • Level: Second
    • Dimensions: 8.00 x 7.00
    Half bath
    • Level: First
    • Dimensions: 7.00 x 7.00
    Kitchen
    • Level: First
    • Dimensions: 15.00 x 12.00
    Laundry
    • Description: No Laundry
    • Level: First
    • Dimensions: 8.00 x 8.00
    Living room
    • Level: First
    • Dimensions: 14.00 x 11.00
    Other
    • Description: Walk in Closet
    • Level: Second
    • Dimensions: 7.00 x 7.00
    Other
    • Description: Attic
    • Level: Third
    • Dimensions: 18.00 x 12.00
    Other
    • Level: Basement
    • Dimensions: 45.00 x 14.00
    Heating
    • Forced Air, Oil
    Cooling
    • Ceiling Fan(s)
    Appliances
    • Included: Dryer, Dishwasher, Electric Oven, Electric Range, Electric Water Heater, Microwave, Refrigerator, Washer
    • Laundry: Lower Level
    Features
    • Dining Area, Separate/Formal Dining Room
    • Flooring: Carpet, Vinyl
    • Basement: Full
    Interior area
    • Total interior livable area: 1,463 sqft
    • Finished area above ground: 1,463
    • Finished area below ground: 0

    Property

    Parking
    • Total spaces: 2
    • Parking features: Detached, Garage, Off Street, On Street
    • Garage spaces: 2
    • Has uncovered spaces: Yes
    Features
    • Levels: Two and One Half
    • Stories: 2.5
    • Patio & porch: Covered, Deck, Porch
    • Exterior features: Deck, Pool, Porch, Shed
    • Has private pool: Yes
    • Pool features: Above Ground
    Lot
    • Size: 6,577 Square Feet
    • Features: Corner Lot
    Details
    • Additional structures: Shed(s)
    • Parcel number: 5552929194101
    • Zoning: TR
    • Special conditions: None

    Construction

    Type & style
    • Home type: SingleFamily
    • Architectural style: Other
    • Property subtype: Townhouse, Single Family Residence
    • Attached to another structure: Yes
    Materials
    • Vinyl Siding
    • Roof: Asphalt,Fiberglass
    Condition
    • Year built: 1904

    Utilities & green energy

    • Electric: 200+ Amp Service, Circuit Breakers
    • Sewer: Public Sewer
    • Water: Public

    Community & HOA

    Community
    • Subdivision: No Subdivision
    Location
    • Region: Slatington

    Financial & listing details

    • Price per square foot: $178/sqft
    • Tax assessed value: $104,400
    • Annual tax amount: $4,110
    • Date on market: 8/13/2026
    • Ownership type: Fee Simple

    Price history

    DateEventPrice
    9/30/2026Sold$260,000+4%$178/sqft
    Source: GLVR #782638 Report a problem
    8/19/2026Pending sale$250,000$171/sqft
    Source: GLVR #782638 Report a problem
    8/13/2026Listed for sale$250,000+145.1%$171/sqft
    Source: PMAR #PM-143892 Report a problem
    8/4/2004Sold$102,000$70/sqft
    Source: Public Record Report a problem

    Public tax history

    YearProperty taxesTax assessment
    2026$4,110 +2.6%$104,400
    2025$4,006 +6.2%$104,400
    2024$3,774 +6.2%$104,400
    2023$3,555 $104,400
    2022$3,555 +4.7%$104,400
    2021$3,396 +2.9%$104,400
    2020$3,298 +10334.7%$104,400
    2019$32 $104,400
    2018$32 $104,400
    2017-- $104,400
    2016-- $104,400
    2015-- $104,400
    2014-- $104,400 +253.9%
    2012-- $29,500
    2011-- $29,500
    2010-- $29,500
    2009-- $29,500
    2008-- $29,500
    2007-- $29,500
    2006-- $29,500
    2005-- $29,500
    2004-- $29,500
    2003-- $29,500
    2002-- $29,500
    2000-- $29,500
    Find assessor info on the county website

    Neighborhood: 18080

    Nearby schools

    GreatSchools rating
    Schools provided by the listing agent
    • District: Northern Lehigh

    Source: GLVR. This data may not be complete. We recommend contacting the local school district to confirm school assignments for this home.

    Get a cash offer in 3 minutes
    Find out how much your home could sell for in as little as 3 minutes with a no-obligation cash offer.
    Estimated market value
    $252,800
    Get a cash offer in 3 minutes
    Find out how much your home could sell for in as little as 3 minutes with a no-obligation cash offer.
    Estimated market value
    $252,800