PRICE REDUCTION !! Bring us an offer !
TENDER LOVING CARE NEEDED! "Diamond in the Rough" waiting for you!
Love it and live in it "as is" OR add your own personal touches !!
Original Trim, doors, floors and windows !! Newer Kitchen and Roof.
This 130-year-old home still stands proudly and is ready for your personal touches.
The main floor, with high ceilings, features a living room, formal dining room and a newer, full kitchen with granite counters.
There's a room on the first floor that could be a bedroom or office.
You will love the sunroom on the first floor and all-season sun porch on the second floor for year-round enjoyment. This treasure has original wood floors and wood trim.
The main staircase leads to the 2nd and 3rd floors.
The second spiral staircase goes from the basement to the 2nd floor. The second floor has a large area that leads to the three bedrooms, kitchenette/laundry, a full bath, and a butlers pantry.
The master bedroom is joined with a 10'x10' dressing/baby room with 2 closets.
When you go to the third level you will find the "unfinished" Ballroom!!
.
The 3rd floor is an amazing 47'x25' ballroom waiting to be restored into a game room, surround sound theatre, bar, or anything else you can imagine. The third floor also includes a large extra room.
.
The full unfinished basement includes many rooms that were reminiscent of the history of the house such as a coal room, bedroom, bathroom and kitchen possibly used by the house staff.
There is an outside entrance with a small outside patio and an area used as a workshop.
Make sure to look at the floor plans for this mansion of a home!!
Sold
Price Unknown
536 Wabash Ave, Kansas City, MO 64124
4beds
3,480sqft
Single Family Residence
Built in 1893
7,050 Square Feet Lot
$369,000 Zestimate®
$--/sqft
$1,893 Estimated rent
Home value
$369,000
$325,000 - $424,000
$1,893/mo
Zestimate® history
Owner options
List your home for rent
$1,893/mo
Rent Zestimate®
Find your next renter with Zillow Rental Manager. Plus, with online applications, you can quickly screen prospective tenants – for free.
$1,893/mo
Rent Zestimate®
Refinance and save
Refinancing to a lower rate could help reduce your monthly payments and save thousands over the life of the loan.
Explore your selling options
Work with a Zillow partner agent
Leverage their expertise and Zillow's premium Showcase listings to get your home seen by more buyers.
Get startedList with your own agent
Get your home in front of millions of buyers by listing it on Zillow.
Learn how to do itSell it yourself
Take full control of how buyers see your home on Zillow by listing For Sale by Owner (FSBO).
List your homeWhat's special
Formal dining roomGranite countersGame roomFull kitchenOriginal trimWood trimNewer kitchen
Zillow last checked:
Listing updated:
Listed by:
Jane Stockton-Irvin 913-461-3022,
Platinum Realty LLC
Bought with:
Jan Leas, 2016039911
Platinum Realty LLC
Source: Heartland MLS as distributed by MLS GRID,MLS#: 2443837
Facts & features
Interior
Bedrooms & bathrooms
- Bedrooms: 4
- Bathrooms: 2
- Full bathrooms: 2
Primary bedroom
- Level: Second
- Dimensions: 15 x 14
Bedroom 1
- Features: Built-in Features
- Level: Main
- Dimensions: 14 x 10
Bedroom 3
- Level: Second
- Dimensions: 13 x 14
Bedroom 4
- Level: Second
- Dimensions: 13 x 12
Bathroom 1
- Features: Tub Only, Vinyl
- Level: Main
- Dimensions: 8 x 7
Bathroom 2
- Level: Second
- Dimensions: 8 x 7
Dining room
- Level: Main
- Dimensions: 17 x 13
Kitchen
- Features: Vinyl
- Level: Main
- Dimensions: 15 x 12
Kitchen 2nd
- Level: Second
- Dimensions: 17 x 12
Laundry
- Level: Second
Living room
- Level: Main
- Dimensions: 16 x 14
Other
- Features: Wood Floor
- Level: Third
- Dimensions: 47 x 25
Other
- Level: Third
- Dimensions: 15 x 12
Sitting room
- Features: Wood Floor
- Level: Second
- Dimensions: 10 x 10
Sun room
- Level: Main
- Dimensions: 15 x 13
Sun room
- Level: Second
- Dimensions: 16 x 10
Heating
- Natural Gas
Cooling
- Window Unit(s)
Appliances
- Laundry: Bedroom Level
Features
- Painted Cabinets
- Flooring: Vinyl, Wood
- Windows: Wood Frames
- Basement: Unfinished,Stone/Rock
- Number of fireplaces: 3
- Fireplace features: Dining Room, Living Room, Other
Interior area
- Total structure area: 3,480
- Total interior livable area: 3,480 sqft
- Finished area above ground: 3,480
- Finished area below ground: 0
Property
Parking
- Parking features: Other
Features
- Patio & porch: Deck, Porch, Screened
- Fencing: Metal
Lot
- Size: 7,050 Square Feet
Details
- Parcel number: 12740322200000000
Construction
Type & style
- Home type: SingleFamily
- Architectural style: Victorian
- Property subtype: Single Family Residence
Materials
- Brick, Brick/Mortar
- Roof: Metal
Condition
- Fixer
- Year built: 1893
Utilities & green energy
- Sewer: Public Sewer
- Water: Public
Community & HOA
Community
- Security: Security System
- Subdivision: Pendleton Heights
HOA
- Has HOA: No
Location
- Region: Kansas City
Financial & listing details
- Tax assessed value: $191,760
- Annual tax amount: $2,266
- Date on market: 7/19/2023
- Listing terms: Cash,Conventional
- Ownership: Estate/Trust
- Road surface type: Paved
Price history
| Date | Event | Price |
|---|---|---|
| 3/8/2024 | Sold | -- |
Source:  Heartland MLS as distributed by MLS GRID #2443837 Report a problem Heartland MLS as distributed by MLS GRID #2443837 Report a problem | ||
| 10/22/2023 | Pending sale | $350,000$101/sqft |
Source: Heartland MLS as distributed by MLS GRID #2443837 Report a problem | ||
| 10/14/2023 | Price change | $350,000-11.4%$101/sqft |
Source: Heartland MLS as distributed by MLS GRID #2443837 Report a problem | ||
| 9/10/2023 | Price change | $395,000-6%$114/sqft |
Source: Heartland MLS as distributed by MLS GRID #2443837 Report a problem | ||
| 8/25/2023 | Price change | $420,000-3.4%$121/sqft |
Source: Heartland MLS as distributed by MLS GRID #2443837 Report a problem | ||
| 8/6/2023 | Listed for sale | $435,000$125/sqft |
Source: Heartland MLS as distributed by MLS GRID #2443837 Report a problem | ||
| 7/22/2023 | Pending sale | $435,000$125/sqft |
Source: Heartland MLS as distributed by MLS GRID #2443837 Report a problem | ||
| 7/19/2023 | Listed for sale | $435,000$125/sqft |
Source: Heartland MLS as distributed by MLS GRID #2443837 Report a problem | ||
Public tax history
| Year | Property taxes | Tax assessment |
|---|---|---|
| 2025 | $4,305 +6.3% | $36,434 -29% |
| 2024 | $4,050 +1% | $51,319 |
| 2023 | $4,012 +77% | $51,319 +86.3% |
| 2022 | $2,266 +0.3% | $27,550 |
| 2021 | $2,258 +3.8% | $27,550 +5.1% |
| 2020 | $2,176 +2.1% | $26,212 |
| 2019 | $2,131 | $26,212 +119% |
| 2018 | $2,131 +114.6% | $11,967 |
| 2017 | $993 +19.4% | $11,967 +15% |
| 2016 | $831 -0.6% | $10,406 |
| 2014 | $836 -0.6% | $10,406 |
| 2013 | $842 +0.5% | $10,406 |
| 2012 | $838 +0.1% | $10,406 |
| 2011 | $837 +0.9% | $10,406 |
| 2010 | $830 -25.6% | $10,406 |
| 2009 | $1,116 +0.5% | $10,406 -26% |
| 2008 | $1,110 -0.9% | $14,063 |
| 2007 | $1,121 +0% | $14,063 |
| 2006 | $1,121 +16.7% | $14,063 |
| 2005 | $960 +0.1% | $14,063 +15% |
| 2004 | $959 +14.3% | $12,228 |
| 2003 | $839 +0.3% | $12,228 +15% |
| 2002 | $837 -0.3% | $10,633 |
| 2001 | $840 | $10,633 |
Find assessor info on the county website
Neighborhood: Pendleton Heights
Nearby homes
- $286,8003 bd2 ba1.9k sqft518 Wabash Ave, Kansas City, MO 64124Off Market
- $384,1005 bd2 ba2.2k sqft516 Wabash Ave #&-3, Kansas City, MO 64124Off Market
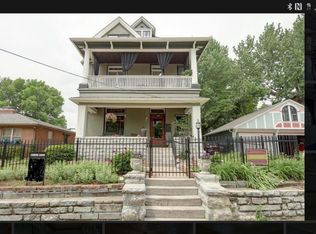
- $345,6003 bd1 ba1.6k sqft516 Wabash Ave, Kansas City, MO 64124Off Market

- $---- bd-- ba-- sqft516 Wabash Ave APT 1, Kansas City, MO 64124Off Market
- $384,1005 bd2 ba2.2k sqft516 Wabash Ave APT 2, Kansas City, MO 64124Off Market
- $343,7003 bd2 ba-- sqft512 Wabash Ave APT 2, Kansas City, MO 64124Off Market
- $--1 bd1 ba-- sqft512 Wabash Ave APT 1, Kansas City, MO 64124Off Market
- $382,9003 bd3 ba3.2k sqft529 Olive St, Kansas City, MO 64124Off Market
Nearby schools
GreatSchools rating
- 6/10Garfield Elementary SchoolGrades: PK-6Distance: 0.1 mi
- 2/10Northeast Middle SchoolGrades: 7-8Distance: 1.5 mi
- 2/10Northeast High SchoolGrades: 9-12Distance: 1.5 mi
Get a cash offer in 3 minutes
Find out how much your home could sell for in as little as 3 minutes with a no-obligation cash offer.
Estimated market value
$369,000
Get a cash offer in 3 minutes
Find out how much your home could sell for in as little as 3 minutes with a no-obligation cash offer.
Estimated market value
$369,000
- Missouri
- Jackson County
- Kansas City
- 64124
- Pendleton Heights
- 536 Wabash Ave
Nearby cities
Nearby neighborhoods
Nearby zip codes
Other Kansas City Topics
