Skip main navigation
Closed
  • $469,900

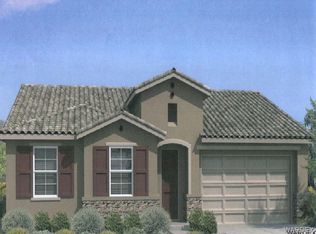
    536 Wagon Wheel Drive, Bullhead City, AZ 86442

    3beds
    2,088sqft
    Single Family Residence
    Built in 2020
    7,701 Square Feet Lot
    $467,000 Zestimate®
    $225/sqft
    $2,401 Estimated rent

    Home value

    $467,000

    $444,000 - $490,000

    $2,401/mo

    Zestimate® history
    Loading
    Loading...

    Owner options

    List your home for rent

    $2,401/mo

    Rent Zestimate®

    Find your next renter with Zillow Rental Manager. Plus, with online applications, you can quickly screen prospective tenants – for free.

    Learn more

    $2,401/mo

    Rent Zestimate®

    Refinance and save

    $2,841/mo

    Est. payment

    Refinancing to a lower rate could help reduce your monthly payments and save thousands over the life of the loan.

    See today's rates

    $2,841/mo

    Est. payment

    Explore your selling options

    Work with a Zillow partner agent

    Leverage their expertise and Zillow's premium Showcase listings to get your home seen by more buyers.

    Get started

    List with your own agent

    Get your home in front of millions of buyers by listing it on Zillow.

    Learn how to do it

    Sell it yourself

    Take full control of how buyers see your home on Zillow by listing For Sale by Owner (FSBO).

    List your home

    What's special

    Private commodeOversized doorDining areaDouble sink master bathDouble-sink bathroomFully tiledLarge master bedroom
    Rare opportunity for this stunning floorplan in the community of "River's Edge" by Legacy Homes! This floor-plan "feels" so much bigger than 2088 SF. 3 Bedroom (4 Bedrooms if you convert the extra "loft" room). 1-1/2 blocks to the Colorado River. Being only 3 years old, you get that "New Home" feel without the added cost and time of having to "finish" that new home. Landscaping (w/established Rose Garden) and lots of extra concrete already done! 50' of RV parking, and still plenty of room for that dream pool! Nearly new 10x12 "Tuff Shed". Gorgeous wood "Norman" shutters throughout. As you enter through the oversized door, you are welcomed in through a spacious Hallway where you'll notice the high-end Laminate flooring leading you into open concept Kitchen with Breakfast seating at island to your right, Dining area and main Living Room to your left. "Double Thick" Granite counter tops throughout. Plenty of LED lighting throughout. Take the other hallway (where you'll find another full, Double-Sink Bathroom) and it leads you to the large Master Bedroom with spacious walk-in closet and Double Sink Master Bath with fully tiled, cavernous, walk-in Shower and private Commode. Back down yet another hallway and you end up at the above-mentioned "Loft" (Playroom/Office/Home Gym) area that could be a 4th Bedroom, and 2 more ample size Bedrooms. And don't forget the amazing 3-space garage that is "Boat-Deep" at 'nearly' 37', 8' garage door with 9' ceilings, and a nearly new Trane "Mini-Split A/C-Heat Pump to keep it cool in the Summer and warm in the Winter!

    Zillow last checked:

    Listing updated:

    Listed by:

    Crystal Offutt broker@rogmd.com,

    Realty One Group Mountain Desert,

    Dezert Properties Team 928-577-7257,

    Realty One Group Mountain Desert

    Bought with:

    Brittany Garcia, SA696329000

    Realty One Group Mountain Desert

    Source: Momentum MLS,MLS#: 009015MLS LogoOriginating MLS: Western AZ Regional Real Estate Data Exchange

    Facts & features

    Interior

    Bedrooms & bathrooms
    • Bedrooms: 3
    • Bathrooms: 2
    • Full bathrooms: 2
    Heating
    • Heat Pump
    Cooling
    • Heat Pump, Central Air, Electric
    Appliances
    • Included: Dryer, Dishwasher, Disposal, Gas Dryer, Gas Oven, Gas Range, Refrigerator, Water Softener, Water Heater, Water Purifier
    • Laundry: Gas Dryer Hookup, Inside
    Features
    • Ceiling Fan(s), Dining Area, Granite Counters, Kitchen Island, Primary Suite, Pantry, Shower Only, Separate Shower, Walk-In Closet(s), Window Treatments
    • Flooring: Carpet, Laminate
    • Windows: Window Coverings
    Interior area
    • Total interior livable area: 2,088 sqft

    Property

    Parking
    • Total spaces: 3
    • Parking features: Air Conditioned Garage, Attached, RV Access/Parking
    • Attached garage spaces: 3
    Features
    • Levels: One
    • Stories: 1
    • Entry location: Ceiling Fan(s),Counters-Granite/Stone,Dining-Casua
    • Patio & porch: Covered, Patio
    • Exterior features: Sprinkler/Irrigation, Landscaping, Shed
    • Pool features: None
    • Fencing: Block
    Lot
    • Size: 7,701 Square Feet
    • Dimensions: 77 x 100
    • Features: Public Road
    Details
    • Parcel number: 21925096
    • Zoning description: R1L Res: Single Family Limited

    Construction

    Type & style
    • Home type: SingleFamily
    • Architectural style: One Story
    • Property subtype: Single Family Residence
    Materials
    • Stucco, Wood Frame
    • Roof: Tile
    Condition
    • New construction: No
    • Year built: 2020

    Utilities & green energy

    • Electric: 110 Volts
    • Sewer: Public Sewer
    • Water: Public
    • Utilities for property: Natural Gas Available

    Community & HOA

    Community
    • Subdivision: Rivers Edge
    HOA
    • Has HOA: Yes
    • HOA fee: $103 quarterly
    • HOA name: D&E Management
    Location
    • Region: Bullhead City

    Financial & listing details

    • Price per square foot: $225/sqft
    • Tax assessed value: $359,664
    • Annual tax amount: $1,694
    • Date on market: 1/5/2024
    • Cumulative days on market: 15 days
    • Listing terms: Cash,Conventional,1031 Exchange,FHA,VA Loan

    Price history

    DateEventPrice
    2/27/2024Sold$469,900$225/sqft
    Source: Momentum MLS #009015 Report a problem
    1/20/2024Pending sale$469,900$225/sqft
    Source: Momentum MLS #009015 Report a problem
    1/5/2024Listed for sale$469,900+46.4%$225/sqft
    Source: Momentum MLS #009015 Report a problem
    12/4/2020Listing removed$320,992$154/sqft
    Source: Insight Property & Investments #965382 Report a problem
    9/28/2020Listed for sale$320,992$154/sqft
    Source: Insight Property & Investments #965382 Report a problem
    9/24/2020Sold$320,992+4.7%$154/sqft
    Source: Public Record Report a problem
    7/19/2020Pending sale$306,650$147/sqft
    Source: Insight Property & Investments #965382 Report a problem
    7/19/2020Price change$306,650-0.8%$147/sqft
    Source: Insight Property & Investments #965382 Report a problem
    7/10/2020Price change$308,990+0.4%$148/sqft
    Source: Lorie Deem Report a problem
    6/23/2020Price change$307,715+0.3%$147/sqft
    Source: Legacy Homes Report a problem
    5/10/2020Listed for sale$306,650$147/sqft
    Source: Insight Property & Investments #965382 Report a problem

    Public tax history

    YearProperty taxesTax assessment
    2026$2,317 +3.5%$35,967 +6.4%
    2025$2,239 +32.1%$33,793 -1.5%
    2024$1,694 -16.8%$34,322 +12%
    2023$2,037 +81.1%$30,643 +10.7%
    2022$1,125 +730.3%$27,671 +43.5%
    2021$135 +7.6%$19,288 +822.4%
    2019$126 $2,091 -5.8%
    2018$126 +0.4%$2,219 +137.3%
    2017$125 +4.9%$935
    2016$120 -4.2%$935 -6.2%
    2015$125 $997 -20.5%
    2014-- $1,254 +261.4%
    2008-- $347
    2007-- --
    Find assessor info on the county website

    Neighborhood: 86442

    Nearby schools

    GreatSchools rating
    Get pre-qualified for a loan
    At Zillow Home Loans, we can pre-qualify you in as little as 5 minutes with no impact to your credit score.

    An equal housing lender. NMLS #10287.

    Sell for more on Zillow
    Get a Zillow Showcase℠ listing at no additional cost and you could sell for .
    $467,000
    2% more
    +$9,340
    With Zillow Showcase(estimated)
    $476,340