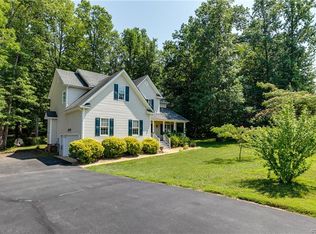
Don't miss this opportunity to own a Mungo Homes model! The Meriwether includes two car garage with a utility sink, and is completely painted, a Gas fireplace with Blower incased in Wescott white fireplace mantle,1st floor 9-foot ceilings, Frigidaire stainless Appliances- electric range, microwave, dishwasher, refrigerator, laundry, Custom lighting and hardware, an Electronic deadbolt and garage keypad, Large pantry and additional storage closet, and Boxed ceiling in the primary bedroom. Front covered porch, back covered porch, fully irrigated yard, and crown molding.
Open stair rails with wood spindles, Caldwell wall in dining room, Wainscotting in foyer, 2-panel interior doors, and Complete ceiling fans
White herringbone backsplash, Double bowl sink stainless steel, Board and Batten in color charcoal smoke, Brick color is La Cava
*Photos for new homes may vary from the actual home available for sale. We often showcase pictures from a model home of the same style*
Sold for $470,000
$470,000
536 Wendenburg Ter, King William, VA 23009
3beds
2,241sqft
Single Family Residence
Built in 2025
-- sqft lot
$475,200 Zestimate®
$210/sqft
$2,582 Estimated rent
Home value
$475,200
Estimated sales range
Not available
$2,582/mo
Zestimate® history
Owner options
List your home for rent
$2,582/mo
Rent Zestimate®
Find your next renter with Zillow Rental Manager. Plus, with online applications, you can quickly screen prospective tenants – for free.
$2,582/mo
Rent Zestimate®
Refinance and save
$2,933/mo
Est. payment
Refinancing to a lower rate could help reduce your monthly payments and save thousands over the life of the loan.
$2,933/mo
Est. payment
Explore your selling options
Work with a Zillow partner agent
Leverage their expertise and Zillow's premium Showcase listings to get your home seen by more buyers.
Get startedList with your own agent
Get your home in front of millions of buyers by listing it on Zillow.
Learn how to do itSell it yourself
Take full control of how buyers see your home on Zillow by listing For Sale by Owner (FSBO).
List your homeWhat's special
Gas fireplace with blowerWainscotting in foyerTwo car garageStainless appliancesFully irrigated yardFront covered porchLarge pantry
Zillow last checked:
Listing updated:
Listed by:
Nikki Axman 302-528-0354,
Providence Hill Real Estate,
Stephanie Harding 804-314-8666,
Providence Hill Real Estate
Bought with:
Ryan Medlin, 0225046627
RE/MAX Commonwealth
Source: CVRMLS,MLS#: 2526458 Originating MLS: Central Virginia Regional MLS
Originating MLS: Central Virginia Regional MLSFacts & features
Interior
Bedrooms & bathrooms
- Bedrooms: 3
- Bathrooms: 3
- Full bathrooms: 2
- 1/2 bathrooms: 1
Other
- Description: Tub & Shower
- Level: Second
Half bath
- Level: First
Heating
- Electric, Zoned
Cooling
- Zoned
Appliances
- Included: Dryer, Dishwasher, Electric Cooking, Electric Water Heater, Microwave, Range, Refrigerator, Washer
Features
- Eat-in Kitchen, Fireplace, Granite Counters, High Ceilings
- Flooring: Partially Carpeted, Vinyl
- Has basement: No
- Attic: Access Only
- Number of fireplaces: 1
- Fireplace features: Gas
Interior area
- Total interior livable area: 2,241 sqft
- Finished area above ground: 2,241
- Finished area below ground: 0
Property
Parking
- Total spaces: 2
- Parking features: Attached, Direct Access, Garage
- Attached garage spaces: 2
Features
- Levels: Two
- Stories: 2
- Patio & porch: Deck, Front Porch
- Pool features: Pool, Community
Details
- Parcel number: 22112C27
- Zoning description: R-1
- Special conditions: Corporate Listing
Construction
Type & style
- Home type: SingleFamily
- Architectural style: Two Story
- Property subtype: Single Family Residence
Materials
- Drywall, Frame, Vinyl Siding
Condition
- New Construction
- New construction: Yes
- Year built: 2025
Utilities & green energy
- Sewer: Public Sewer
- Water: Public
Community & HOA
Community
- Features: Clubhouse, Home Owners Association, Playground, Pool
- Subdivision: Kennington
HOA
- Has HOA: Yes
- Services included: Clubhouse, Pool(s), Recreation Facilities, Trash
- HOA fee: $163 quarterly
Location
- Region: King William
Financial & listing details
- Price per square foot: $210/sqft
- Date on market: 12/7/2025
- Ownership: Corporate
- Ownership type: Corporation
Price history
| Date | Event | Price |
|---|---|---|
| 4/13/2026 | Sold | $470,000-2.1%$210/sqft |
Source:  CVRMLS #2526458 Report a problem CVRMLS #2526458 Report a problem | ||
| 1/27/2026 | Pending sale | $479,990$214/sqft |
Source: CVRMLS #2526458 Report a problem | ||
| 9/18/2025 | Listed for sale | $479,990$214/sqft |
Source: CVRMLS #2526458 Report a problem | ||
Public tax history
Tax history is unavailable.
Neighborhood: 23009
Nearby homes
- $269,9503 bd2 ba2.5k sqft2202 Kennington Pkwy, Aylett, VA 23009Sold
- $441,7004 bd3 ba2.3k sqft2208 Silver St, Aylett, VA 23009Off Market
- $519,3005 bd3 ba2.2k sqft2210 Kennington Pkwy, Aylett, VA 23009Off Market

- $320,9003 bd2 ba1.3k sqft104 Central Crossing Ter, Aylett, VA 23009Off Market
- $436,9004 bd2 ba2.2k sqft333 Shelton Pl, Aylett, VA 23009Off Market
- $318,0003 bd2 ba1.3k sqft11515 King William Rd, Aylett, VA 23009Sold
- $471,8005 bd2 ba2.7k sqft2223 Silver St, Aylett, VA 23009Off Market
- $374,0003 bd3 ba1.9k sqft4735 Kennington Park Rd, Aylett, VA 23009Sold
- $400,8003 bd3 ba2.5k sqft4737 Kennington Park Rd, Aylett, VA 23009Off Market
Nearby schools
GreatSchools rating
- 4/10Acquinton Elementary SchoolGrades: 3-5Distance: 11.9 mi
- 4/10Hamilton Holmes Middle SchoolGrades: 6-8Distance: 11.8 mi
- 5/10King William High SchoolGrades: 9-12Distance: 6 mi
Schools provided by the listing agent
- Elementary: Acquinton
- Middle: Hamilton Holmes
- High: King William
Source: CVRMLS. This data may not be complete. We recommend contacting the local school district to confirm school assignments for this home.
Get a cash offer in 3 minutes
Find out how much your home could sell for in as little as 3 minutes with a no-obligation cash offer.
Estimated market value
$475,200
Get a cash offer in 3 minutes
Find out how much your home could sell for in as little as 3 minutes with a no-obligation cash offer.
Estimated market value
$475,200
- Virginia
- King William County
- Aylett
- 23009
- 536 Wendenburg Ter
Nearby cities
Nearby zip codes
Other Aylett Topics
