Stunning! A dreamy home with custom upgrades throughout! 2400+ sq ft of single story living is a rare find! Step through the custom arched entry, tile floor, to living room's hardwood floors, stacked-stone fireplace with granite hearth, windows gently lighting throughout. Fabulous kitchen: pine cabinets, glass doors, beautiful granite counters, double-oven, gas-cooktop, walk-in pantry. Expansive primary suite; must see! Luxurious bath, spacious walk-in closet with built-ins, shower plus a new step-in bath. Bedroom 2, currently a large office can be a bedroom again OR made in to two bedrooms. Bathroom 3 and bedrooms 3 & 4 can be In-Law or Au Pair apartment OR just enjoy as expansive house including the sitting room with stone-surround fireplace, slider to private backyard, kitchenette. The low maintenance yard offers privacy, dining, relaxing and play areas. Pergola offers ideal shaded sitting area. Stylish swimming pool for summer fun; solar heater! Large side-yard RV Parking. Attached two-car garage with built-ins. Fabulous central PH neighborhood; Creekside Park. It's steps from walking trail, sought after Strandwood Elementary School. Near Highways 680, 4 and 24, BART. Pleasant Hill is a wonderful community; come see why!
Sold for $1,450,000
$1,450,000
536 Westover Ln, Pleasant Hill, CA 94523
4beds
2,460sqft
Residential, Single Family Residence
Built in 1956
9,147 Square Feet Lot
$1,646,000 Zestimate®
$589/sqft
$6,087 Estimated rent
Home value
$1,646,000
$1.51M - $1.79M
$6,087/mo
Zestimate® history
Owner options
List your home for rent
$6,087/mo
Rent Zestimate®
Find your next renter with Zillow Rental Manager. Plus, with online applications, you can quickly screen prospective tenants – for free.
$6,087/mo
Rent Zestimate®
Refinance and save
$9,274/mo
Est. payment
Refinancing to a lower rate could help reduce your monthly payments and save thousands over the life of the loan.
$9,274/mo
Est. payment
Explore your selling options
Work with a Zillow partner agent
Leverage their expertise and Zillow's premium Showcase listings to get your home seen by more buyers.
Get startedList with your own agent
Get your home in front of millions of buyers by listing it on Zillow.
Learn how to do itSell it yourself
Take full control of how buyers see your home on Zillow by listing For Sale by Owner (FSBO).
List your homeWhat's special
Zillow last checked:
Listing updated:
Listed by:
Erik Flaskerud DRE #01891688 925-381-7276,
Re/max Accord,
Norma Flaskerud DRE #00867031 925-766-6679,
Re/max Accord
Bought with:
Nha-Khanh Nguyen, DRE #01734776
Mekong Realty & Mortgage, Inc.
Source: CCAR,MLS#: 41035114
Facts & features
Interior
Bedrooms & bathrooms
- Bedrooms: 4
- Bathrooms: 3
- Full bathrooms: 3
Rooms
- Room types: 4 Bedrooms, 3 Baths, Primary Bedrm Suite - 1, Main Entry, Dining Room, Family Room
Bathroom
- Features: Skylight, Stall Shower, Tile, Updated Baths, Stone, Tub with Jets, Double Vanity, Granite, Multiple Shower Heads, Walk-In Closet(s), Window
Kitchen
- Features: Counter - Stone, Dishwasher, Double Oven, Eat In Kitchen, Garbage Disposal, Gas Range/Cooktop, Ice Maker Hookup, Island, Oven Built-in, Pantry, Refrigerator, Skylight(s), Updated Kitchen
Heating
- Forced Air
Cooling
- Ceiling Fan(s)
Appliances
- Included: Dishwasher, Double Oven, Gas Range, Plumbed For Ice Maker, Oven, Refrigerator
- Laundry: Hookups Only, Cabinets, Sink
Features
- Pantry, Updated Kitchen, Solar Tube(s)
- Flooring: Hardwood
- Windows: Skylight(s), Window Coverings
- Number of fireplaces: 3
- Fireplace features: Family Room, Insert, Living Room, Master Bedroom
Interior area
- Total structure area: 2,460
- Total interior livable area: 2,460 sqft
Property
Parking
- Total spaces: 2
- Parking features: Side Yard Access, Garage Faces Front
- Garage spaces: 2
Features
- Levels: One
- Stories: 1
- Exterior features: Entry Gate
- Has private pool: Yes
- Pool features: In Ground, Outdoor Pool
- Has spa: Yes
- Spa features: Bath
- Fencing: Fenced,Wood
Lot
- Size: 9,147 Square Feet
- Features: Level, Premium Lot, Front Yard, Pool Site, Back Yard, Side Yard, Landscape Back, Landscape Front
Details
- Parcel number: 1521240075
- Special conditions: Standard
Construction
Type & style
- Home type: SingleFamily
- Architectural style: Ranch
- Property subtype: Residential, Single Family Residence
Materials
- Wood Siding
- Foundation: Raised
- Roof: Composition
Condition
- Existing
- New construction: No
- Year built: 1956
Utilities & green energy
- Electric: Photovoltaics Seller Owned
Community & HOA
Community
- Subdivision: Creekside Park
HOA
- Has HOA: No
Location
- Region: Pleasant Hill
Financial & listing details
- Price per square foot: $589/sqft
- Tax assessed value: $1,479,000
- Annual tax amount: $17,364
- Date on market: 8/4/2023
Price history
| Date | Event | Price |
|---|---|---|
| 9/20/2023 | Sold | $1,450,000+3.6%$589/sqft |
Source:  CCAR #41035114 Report a problem CCAR #41035114 Report a problem | ||
| 8/22/2023 | Pending sale | $1,399,000$569/sqft |
Source:  bridgeMLS/CCAR/Bay East AOR #41035114 Report a problem bridgeMLS/CCAR/Bay East AOR #41035114 Report a problem | ||
| 8/4/2023 | Listed for sale | $1,399,000+311.5%$569/sqft |
Source: bridgeMLS/CCAR/Bay East AOR #41035114 Report a problem | ||
| 10/7/1999 | Sold | $339,950$138/sqft |
Source: CCAR #11030554 Report a problem | ||
Public tax history
| Year | Property taxes | Tax assessment |
|---|---|---|
| 2025 | $17,364 -27.7% | $1,479,000 +2% |
| 2024 | $24,032 +217.7% | $1,450,000 +137.4% |
| 2023 | $7,566 +0.9% | $610,739 +2% |
| 2022 | $7,500 +2.2% | $598,765 +2% |
| 2021 | $7,337 +1.2% | $587,026 +1% |
| 2020 | $7,253 +1% | $581,008 +2% |
| 2019 | $7,179 +3.7% | $569,617 +2% |
| 2018 | $6,925 +3.1% | $558,449 +2% |
| 2017 | $6,714 +2.4% | $547,500 +2% |
| 2016 | $6,554 +0.8% | $536,766 +1.5% |
| 2015 | $6,503 +1.3% | $528,704 +2% |
| 2014 | $6,421 | $518,348 +0.5% |
| 2013 | -- | $516,006 +2% |
| 2012 | -- | $505,889 +2% |
| 2011 | -- | $495,971 +0.8% |
| 2010 | -- | $492,265 -0.2% |
| 2009 | -- | $493,435 +2% |
| 2008 | -- | $483,761 +2% |
| 2007 | -- | $474,277 +2% |
| 2006 | -- | $464,978 +2% |
| 2005 | -- | $455,862 +2% |
| 2004 | -- | $446,924 +1.9% |
| 2003 | -- | $438,733 +7.1% |
| 2002 | -- | $409,631 +18.2% |
| 2001 | -- | $346,698 |
Find assessor info on the county website
Neighborhood: Gregory Gardens
Nearby homes
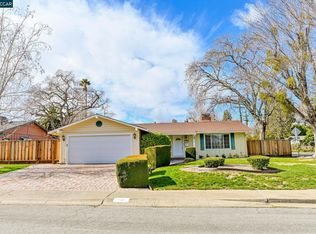
- $1,169,7003 bd2 ba1.4k sqft540 Westover Ln, Pleasant Hill, CA 94523Off Market
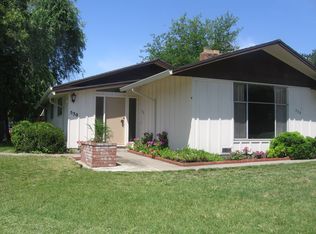
- $1,033,8003 bd2 ba1.5k sqft530 Westover Ln, Pleasant Hill, CA 94523Off Market
- $1,158,9003 bd2 ba1.9k sqft2000 Westover Dr, Pleasant Hill, CA 94523Off Market
- $984,3003 bd2 ba1.8k sqft516 Westover Ln, Pleasant Hill, CA 94523Off Market
- $1,114,0004 bd2 ba2k sqft537 Westover Ln, Pleasant Hill, CA 94523Off Market
- $1,156,9004 bd3 ba2k sqft2004 Westover Dr, Pleasant Hill, CA 94523Off Market
- $1,126,2005 bd3 ba2.3k sqft541 Westover Ln, Pleasant Hill, CA 94523Off Market
- $1,210,3005 bd2 ba1.4k sqft529 Westover Ln, Pleasant Hill, CA 94523Off Market
Nearby schools
GreatSchools rating
- 7/10Strandwood Elementary SchoolGrades: K-5Distance: 0.2 mi
- 9/10Pleasant Hill Middle SchoolGrades: 6-8Distance: 1.2 mi
- 8/10College Park High SchoolGrades: 9-12Distance: 1.1 mi
Schools provided by the listing agent
- District: Mount Diablo (925) 682-8000
Source: CCAR. This data may not be complete. We recommend contacting the local school district to confirm school assignments for this home.
Get a cash offer in 3 minutes
Find out how much your home could sell for in as little as 3 minutes with a no-obligation cash offer.
Estimated market value
$1,646,000
Get a cash offer in 3 minutes
Find out how much your home could sell for in as little as 3 minutes with a no-obligation cash offer.
Estimated market value
$1,646,000
Nearby cities
Nearby neighborhoods
Nearby zip codes
Other Pleasant Hill Topics
