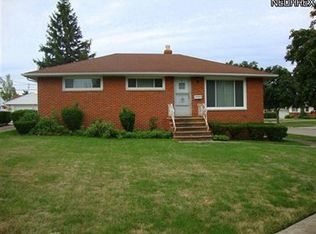
3 Bedroom Aluminum Sided Ranch ... Easy Living, all on One Floor with ( Living Rm, Eat-in-Kitchen, 3 Bedrooms & Full Bath ) Bedrooms have Beautiful Real Hard Wood Floors. Bath with New Vanity, Huge Full Basement, Living Room ( 18 x 13 ) New Carpeting, , Eat in Kitchen ( 20 x 8 ) including Stove and Refrigerator, Rec Room, ( approx 38 x 12 ), Utility Room with Wash & Dryer ( 20 x 12 ), and Work Shop & Bench, 2.5 Car Garage ( 21 x 20 ), Auto Garage Door Opener, Central Air Conditioning, Covered Front Porch ( 12 x 5 ). Semi-Cul-de-Sac Street (Dead End Street ) with No Thru Traffic with very little traffic. As Is Estate Sale, Estate will not do repairs if any.
Agents follow broker remarks, Thank You
Contingent
Price cut: $1K (7/24)
$158,900
536 Westview Rd, Bedford, OH 44146
3beds
--sqft
Single Family Residence
Built in 1956
7,370 Square Feet Lot
$-- Zestimate®
$--/sqft
$-- HOA
What's special
Auto garage door openerWork shop and benchHuge full basementBath with new vanityCentral air conditioning
- 27 days |
- 950 |
- 50 |
Likely to sell faster than
Zillow last checked:
Listing updated:
Listed by:
Bill Balcer 440-439-5220 WmBalcer@aol.com,
Solid Gold Properties
Source: MLS Now,MLS#: 5225966 Originating MLS: Akron Cleveland Association of REALTORS
Originating MLS: Akron Cleveland Association of REALTORSFacts & features
Interior
Bedrooms & bathrooms
- Bedrooms: 3
- Bathrooms: 1
- Full bathrooms: 1
- Main level bathrooms: 1
- Main level bedrooms: 3
Bedroom
- Description: Flooring: Hardwood
- Level: First
- Dimensions: 11 x 9
Bedroom
- Description: Flooring: Hardwood
- Level: First
- Dimensions: 11 x 9
Primary bathroom
- Description: Flooring: Hardwood
- Level: First
- Dimensions: 12 x 11
Eat in kitchen
- Description: Flooring: Linoleum
- Level: First
- Dimensions: 20 x 8
Living room
- Description: Flooring: Carpet
- Level: First
- Dimensions: 18 x 13
Recreation
- Description: Flooring: Tile
- Level: Basement
- Dimensions: 38 x 12
Utility room
- Description: Flooring: Tile
- Level: Basement
- Dimensions: 20 x 12
Workshop
- Level: Basement
- Dimensions: 14 x 12
Heating
- Forced Air, Gas
Cooling
- Central Air
Appliances
- Laundry: In Basement
Features
- Windows: Wood Frames
- Basement: Full,Finished
- Has fireplace: No
Video & virtual tour
Property
Parking
- Total spaces: 2
- Parking features: Driveway, Detached, Garage
- Garage spaces: 2
Features
- Levels: One
- Stories: 1
- Patio & porch: Front Porch
Lot
- Size: 7,370 Square Feet
- Features: Cul-De-Sac, Dead End
Details
- Parcel number: 81122016
- Special conditions: Estate
Construction
Type & style
- Home type: SingleFamily
- Architectural style: Ranch
- Property subtype: Single Family Residence
Materials
- Aluminum Siding
- Foundation: Block
- Roof: Asbestos Shingle
Condition
- Year built: 1956
Utilities & green energy
- Sewer: Public Sewer
- Water: Public
Community & HOA
Community
- Subdivision: Meadowbrook Sub #1
HOA
- Has HOA: No
Location
- Region: Bedford
Financial & listing details
- Tax assessed value: $152,800
- Annual tax amount: $4,131
- Date on market: 7/21/2026
- Cumulative days on market: 28 days
- Listing terms: Cash,Conventional
Estimated market value
Not available
Estimated sales range
Not available
Not available
Price history
| Date | Event | Price |
|---|---|---|
| 7/24/2026 | Price change | $158,900-0.6% |
Source:  MLS Now #5225966 Report a problem MLS Now #5225966 Report a problem | ||
| 7/21/2026 | Listed for sale | $159,900 |
Source: MLS Now #5225966 Report a problem | ||
Public tax history
| Year | Property taxes | Tax assessment |
|---|---|---|
| 2025 | $3,802 0% | $53,480 |
| 2024 | $3,802 +31.2% | $53,480 +51.7% |
| 2023 | $2,897 +204.4% | $35,250 |
| 2022 | $952 -49.5% | $35,250 |
| 2021 | $1,883 +38.9% | $35,250 +36.1% |
| 2020 | $1,356 -33.4% | $25,900 |
| 2019 | $2,036 +33.9% | $25,900 |
| 2018 | $1,520 +2.4% | $25,900 +5.5% |
| 2017 | $1,484 +1.3% | $24,540 |
| 2016 | $1,466 | $24,540 |
| 2015 | $1,466 0% | $24,540 -8% |
| 2014 | $1,466 +7.7% | $26,680 |
| 2013 | $1,361 +2.3% | $26,680 |
| 2012 | $1,330 -15.2% | $26,680 -13.1% |
| 2011 | $1,569 -1.2% | $30,700 |
| 2010 | $1,588 +0.1% | $30,700 |
| 2009 | $1,586 +6.7% | $30,700 -12% |
| 2008 | $1,486 +2.3% | $34,900 |
| 2007 | $1,453 -24.4% | $34,900 |
| 2006 | $1,922 +1.3% | $34,900 +6.4% |
| 2005 | $1,897 +1.2% | $32,800 |
| 2004 | $1,875 +13.5% | $32,800 |
| 2003 | $1,652 +7.8% | $32,800 +10.5% |
| 2002 | $1,533 -44.4% | $29,680 |
| 2001 | $2,757 | $29,680 |
| 2000 | $2,757 | $29,680 |
Find assessor info on the county website
Monthly payment
Est. payment
Payment breakdown
Explore the cost of this home by adjusting the details. Changes won't be saved.Climate risks
Neighborhood: 44146
Nearby schools
GreatSchools rating
- NACentral Primary SchoolGrades: PK-2Distance: 1.3 mi
- 5/10Heskett Middle SchoolGrades: 6-8Distance: 2 mi
- 5/10Bedford High SchoolGrades: 9-12Distance: 0.7 mi
Schools provided by the listing agent
- District: Bedford CSD - 1803
Source: MLS Now. This data may not be complete. We recommend contacting the local school district to confirm school assignments for this home.
- $156,8003 bd1 ba1k sqft540 Westview Rd, Bedford, OH 44146Off Market
- $190,1003 bd2 ba1.1k sqft532 Westview Rd, Bedford, OH 44146Off Market
- $157,7003 bd1 ba1k sqft544 Westview Rd, Bedford, OH 44146Off Market
- $148,8003 bd1 ba1k sqft37 Meadowgate Blvd, Bedford, OH 44146Off Market
- $150,0003 bd1 ba-- sqft33 Meadowgate Blvd, Bedford, OH 44146Sold
- $184,3003 bd2 ba1k sqft41 Meadowgate Blvd, Bedford, OH 44146Off Market
- $167,0003 bd1 ba1k sqft548 Westview Rd, Bedford, OH 44146Off Market
- $158,5003 bd1 ba1k sqft45 Meadowgate Blvd, Bedford, OH 44146Off Market
A local agent can set up tours, give advice and negotiate with sellers.
Similar homes
- $175,0003 bd2 ba-- sqft530 Darlington Dr, Bedford, OH 44146For Sale
 MLS ID #5217229, Yanna J Ware, Berkshire Hathaway HomeServices Professional Realty. MLS Now
 - $159,9003 bd2 ba2.1k sqft694 McKinley Ave, Bedford, OH 44146For Sale
 MLS ID #5214954, Guy Swingle, M. C. Real Estate. MLS Now
 - $164,9003 bd1 ba2k sqft114 Avalon Dr, Bedford, OH 44146For Sale
 MLS ID #5222933, Sonya J Williams, Prettyman & Associates. MLS Now
 - $157,7003 bd1 ba1.8k sqft23580 Comstock Rd, Bedford Heights, OH 44146Sold
 MLS ID #5223597, Jennifer R Woomer, VSD Realty, LLC.. MLS Now
 - $190,0004 bd2 ba2k sqft168 Henry St, Bedford, OH 44146For SaleMLS ID #5235312, Portia Sharp, SRG Realty. MLS Now
- $149,9003 bd2 ba1k sqft15521 Corkhill Rd, Maple Heights, OH 44137For SaleMLS ID #5187401, Deborah J Kidd, Glasshouse Realty Group, LLC. MLS Now
- $229,0003 bd2 ba1.4k sqft24881 Ridgeline Dr, Bedford Heights, OH 44146For SaleMLS ID #5235914, Crystal M Washington, Keller Williams Living. MLS Now
- $177,0003 bd1 ba1.2k sqft9316 Alexander Rd, Garfield Heights, OH 44125For SaleMLS ID #5234855, John D. Watson, Progressive Urban Real Estate Co. MLS Now
- $135,0003 bd2 ba1.1k sqft16350 Rockside Rd, Maple Heights, OH 44137For SaleMLS ID #5215850, Keleigh Veraldo-Zucchero, Keller Williams Greater Metropolitan. MLS Now
- $110,0003 bd2 ba1.8k sqft18305 Knoll Dr, Maple Heights, OH 44137For SaleMLS ID #5225055, Angela M Foster, Classic Realty Group, Inc.. MLS Now
- $149,9003 bd2 ba972 sqft9612 Park Heights Ave, Garfield Heights, OH 44125For SaleMLS ID #5204956, Robert R Erney, RE Closing Professionals, LLC.. MLS Now
- $124,9003 bd1 ba1.5k sqft13701 Maple Leaf Dr, Garfield Heights, OH 44125For SaleMLS ID #5211709, Armani Adames, RE/MAX Above & Beyond. MLS Now
- $189,9003 bd2 ba1.6k sqft4125 Wyncote Rd, South Euclid, OH 44121For SaleMLS ID #5231682, Robert L Rogers, Howard Hanna. MLS Now
- $135,0003 bd1 ba1.3k sqft4904 E 90th St, Garfield Heights, OH 44125For SaleMLS ID #5217145, Tiffannie M Fuller, Century 21 Homestar. MLS Now
- $98,0002 bd2 ba949 sqft15908 Invermere Ave, Cleveland, OH 44128For SaleMLS ID #5235114, Gary Norton, EXP Realty, LLC.. MLS Now
- $159,9003 bd1 ba890 sqft1010 Moneta Ave, Aurora, OH 44202For SaleMLS ID #5196746, Brian M Polomsky, RE/MAX Haven Realty. MLS Now
- $189,9003 bd2 ba-- sqft4169 Harwood Rd, South Euclid, OH 44121For SaleMLS ID #5234088, Robert L Rogers, Howard Hanna. MLS Now
- $209,9004 bd2 ba1.6k sqft5675 Andover Blvd, Garfield Heights, OH 44125For SaleMLS ID #5231385, Nicolette E Kuebeler, Life Stages Realty, LLC. MLS Now
- $119,9003 bd1 ba1.8k sqft15205 Harvard Ave, Cleveland, OH 44128For SaleMLS ID #5225973, Steven L DeWitt, Market First Real Estate Services. MLS Now
- $179,9993 bd2 ba1.9k sqft24346 Paradise Ln, Euclid, OH 44123For SaleMLS ID #5221635, Asa A Cox, Glasshouse Realty Group, LLC. MLS Now
