Skip main navigation
Off market
  • $555,700

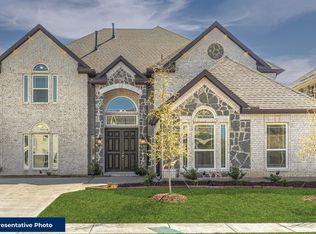
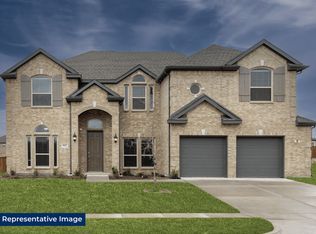
    536 Westwood Way Dr, Haslet, TX 76052

    5beds
    3,778sqft
    Single Family Residence
    Built in 2024
    -- sqft lot
    $555,700 Zestimate®
    $147/sqft
    $4,163 Estimated rent

    Home value

    $555,700

    $522,000 - $589,000

    $4,163/mo

    Zestimate® history
    Loading
    Loading...

    Owner options

    List your home for rent

    $4,163/mo

    Rent Zestimate®

    Find your next renter with Zillow Rental Manager. Plus, with online applications, you can quickly screen prospective tenants – for free.

    Learn more

    $4,163/mo

    Rent Zestimate®

    Refinance and save

    $3,813/mo

    Est. payment

    Refinancing to a lower rate could help reduce your monthly payments and save thousands over the life of the loan.

    See today's rates

    $3,813/mo

    Est. payment

    Explore your selling options

    Work with a Zillow partner agent

    Leverage their expertise and Zillow's premium Showcase listings to get your home seen by more buyers.

    Get started

    List with your own agent

    Get your home in front of millions of buyers by listing it on Zillow.

    Learn how to do it

    Sell it yourself

    Take full control of how buyers see your home on Zillow by listing For Sale by Owner (FSBO).

    List your home

    What's special

    Beautiful fireplaceOpen floorplanWarm family roomBuilt-in stainless-steel appliancesUpgraded vinyl plank flooringLarge walk-in closetGame room

    This open floorplan offers 5 bedrooms, 3.5 baths, study, and game room. This is a wonderful home to entertain family & friends with its open, yet warm family room accented with a beautiful fireplace and curved staircase with a Juliet balcony. The California style kitchen is a cook's dream come true with built-in stainless-steel appliances, double ovens, a five-burner cooktop, upgraded vent hood deep stainless steal sink with pull out sprayer, painted cabinets, butler's pantry, and oversized island with upgraded counter tops. The primary bedroom is spacious with a luxurious primary bath. The bath offers large walk-in closet, his and hers vanities walk in shower with a bench, the separate drop-in garden tub is the perfect place to wash away the cares of your day. If you enjoy being outdoors the home also offers a nice sized covered patio and would be a lovely place to enjoy dinner outside in the evening. A few other features to look forward to in your new home will be upgraded vinyl plank flooring at the entry, formal dining room, kitchen, nook, family room and upgraded floor tile in the bathrooms. Full sod & sprinklers, Savant automation system and 2" cordless blinds. This house will soon be ready to become your home.

    This property is not currently displayed as for sale or rent on Zillow. This may be different from what's on other websites or public sources.

    Zillow last checked:

    Listing updated:

    Source: First Texas Homes

    Facts & features

    Interior

    Bedrooms & bathrooms
    • Bedrooms: 5
    • Bathrooms: 4
    • Full bathrooms: 3
    • 1/2 bathrooms: 1
    Heating
    • Forced Air
    Cooling
    • Central Air
    Features
    • Walk-In Closet(s)
    • Has fireplace: Yes
    Interior area
    • Total interior livable area: 3,778 sqft

    Property

    Parking
    • Total spaces: 2
    • Parking features: Garage
    • Garage spaces: 2
    Features
    • Levels: 2.0
    • Stories: 2
    Details
    • Parcel number: 42610387

    Construction

    Type & style
    • Home type: SingleFamily
    • Property subtype: Single Family Residence
    Condition
    • New Construction
    • New construction: Yes
    • Year built: 2024
    Details
    • Builder name: First Texas Homes

    Community & HOA

    Community
    • Subdivision: LeTara
    HOA
    • Has HOA: Yes
    Location
    • Region: Haslet

    Financial & listing details

    • Price per square foot: $147/sqft
    • Tax assessed value: $646,135
    • Annual tax amount: $6,731
    • Date on market: 4/3/2025

    Price history

    DateEventPrice
    10/29/2025Listing removed$639,950$169/sqft
    Source: First Texas Homes Report a problem
    6/17/2025Price change$639,950-2.3%$169/sqft
    Source: First Texas Homes Report a problem
    4/3/2025Listed for sale$654,950-3%$173/sqft
    Source: First Texas Homes Report a problem
    1/10/2024Listing removed--
    Source: NTREIS #20114395 Report a problem
    11/10/2023Listed for sale$675,000$179/sqft
    Source: NTREIS #20114395 Report a problem
    10/28/2023Listing removed--
    Source: NTREIS #20114395 Report a problem
    8/3/2022Price change$675,000-3.6%$179/sqft
    Source: NTREIS #20114395 Report a problem
    7/25/2022Price change$700,000-4.2%$185/sqft
    Source: NTREIS #20114395 Report a problem
    7/14/2022Listed for sale$730,708$193/sqft
    Source: NTREIS #20114395 Report a problem

    Public tax history

    YearProperty taxesTax assessment
    2025$6,731 -7.4%$646,135 -2.9%
    2024$7,273 +11.6%$665,262 +17.1%
    2023$6,515 +179.3%$568,000 +711.4%
    2022$2,333 +13.3%$70,000 +225.6%
    2021$2,060 +364%$21,500
    2020$444 $21,500
    Find assessor info on the county website

    Neighborhood: 76052

    Nearby schools

    GreatSchools rating
    Schools provided by the MLS
    • Elementary: Haslet Elementary School
    • Middle: Worthington Middle School
    • High: V R Eaton High School
    • District: Northwest ISD

    Source: First Texas Homes. This data may not be complete. We recommend contacting the local school district to confirm school assignments for this home.

    Get a cash offer in 3 minutes
    Find out how much your home could sell for in as little as 3 minutes with a no-obligation cash offer.
    Estimated market value
    $555,700
    Get a cash offer in 3 minutes
    Find out how much your home could sell for in as little as 3 minutes with a no-obligation cash offer.
    Estimated market value
    $555,700