Lowest priced home in sought-after Bent Oak. this charming single-family residence features four spacious bedrooms, two bathrooms, and a dedicated office. Situated on an oversized lot with lush landscaping, this home offers ample space for outdoor activities and relaxation. The neighborhood is known for its tranquility, friendly atmosphere, and unique custom homes. The split floor plan ensures privacy, with the master suite on one side and three additional bedrooms on the other, ideal for families or guests. The updated kitchen, with modern appliances and sleek countertops, is perfect for both everyday meals and entertaining, seamlessly connecting to the living and dining areas. Large windows throughout the home bring in natural light, enhancing the warm ambiance. While move-in ready, a little paint will personalize it to your taste. The great price reflects this minor update, offering excellent value. This desirable community features quiet streets and well-maintained properties, creating a serene environment. Don’t miss this chance to own a beautiful home in a friendly, established neighborhood. Schedule a viewing today and start envisioning your future in this wonderful property.
Sold for $439,900
$439,900
536 WHISPERING OAK LANE, APOPKA, FL 32712
4beds
2,180sqft
Single Family Residence
Built in 1984
0.37 Acres Lot
$472,400 Zestimate®
$202/sqft
$3,114 Estimated rent
Home value
$472,400
$449,000 - $496,000
$3,114/mo
Zestimate® history
Owner options
List your home for rent
$3,114/mo
Rent Zestimate®
Find your next renter with Zillow Rental Manager. Plus, with online applications, you can quickly screen prospective tenants – for free.
$3,114/mo
Rent Zestimate®
Refinance and save
$3,231/mo
Est. payment
Refinancing to a lower rate could help reduce your monthly payments and save thousands over the life of the loan.
$3,231/mo
Est. payment
Explore your selling options
Work with a Zillow partner agent
Leverage their expertise and Zillow's premium Showcase listings to get your home seen by more buyers.
Get startedList with your own agent
Get your home in front of millions of buyers by listing it on Zillow.
Learn how to do itSell it yourself
Take full control of how buyers see your home on Zillow by listing For Sale by Owner (FSBO).
List your homeWhat's special
Zillow last checked:
Listing updated:
Listed by:
Carmen Henderson 407-538-9216,
COLDWELL BANKER REALTY 407-333-8088,
Peyton Blanton 407-462-7891,
COLDWELL BANKER REALTY
Bought with:
Carmen Henderson, 537794
COLDWELL BANKER REALTY
Peyton Blanton, 3511095
COLDWELL BANKER REALTY
Source: Stellar MLS,MLS#: O6225526 Originating MLS: Orlando Regional
Originating MLS: Orlando Regional
Facts & features
Interior
Bedrooms & bathrooms
- Bedrooms: 4
- Bathrooms: 2
- Full bathrooms: 2
Rooms
- Room types: Den/Library/Office, Florida Room, Dining Room, Utility Room
Primary bedroom
- Features: Walk-In Closet(s)
- Level: First
- Dimensions: 20x24
Balcony porch lanai
- Level: First
- Dimensions: 25x15
Dining room
- Level: First
- Dimensions: 14x12
Family room
- Features: Ceiling Fan(s), No Closet
- Level: First
- Dimensions: 19x14
Kitchen
- Features: Breakfast Bar, Pantry, Granite Counters
- Level: First
- Dimensions: 18x12
Living room
- Level: First
- Dimensions: 15x14
Heating
- Central, Electric
Cooling
- Central Air
Appliances
- Included: Dishwasher, Electric Water Heater, Range, Refrigerator
- Laundry: Inside, Laundry Room
Features
- Cathedral Ceiling(s), Ceiling Fan(s), Eating Space In Kitchen, High Ceilings, Living Room/Dining Room Combo, Open Floorplan, Solid Surface Counters, Solid Wood Cabinets, Split Bedroom, Vaulted Ceiling(s), Walk-In Closet(s)
- Flooring: Ceramic Tile, Laminate
- Windows: Window Treatments
- Has fireplace: Yes
- Fireplace features: Family Room, Wood Burning
Interior area
- Total structure area: 2,773
- Total interior livable area: 2,180 sqft
Property
Parking
- Total spaces: 2
- Parking features: Garage Door Opener, Oversized
- Attached garage spaces: 2
- Details: Garage Dimensions: 24x24
Features
- Levels: One
- Stories: 1
- Patio & porch: Patio
- Exterior features: Sidewalk
Lot
- Size: 0.37 Acres
- Features: Oversized Lot, Sidewalk
- Residential vegetation: Mature Landscaping, Oak Trees, Trees/Landscaped
Details
- Parcel number: 012128064400260
- Zoning: R-1AA
- Special conditions: None
Construction
Type & style
- Home type: SingleFamily
- Architectural style: Traditional
- Property subtype: Single Family Residence
Materials
- Block, Stucco
- Foundation: Slab
- Roof: Shingle
Condition
- Completed
- New construction: No
- Year built: 1984
Utilities & green energy
- Sewer: Public Sewer, Septic Tank
- Water: Public
- Utilities for property: BB/HS Internet Available, Cable Connected, Electricity Available, Electricity Connected, Natural Gas Available, Sewer Available, Water Available, Water Connected
Community & HOA
Community
- Features: Deed Restrictions, Sidewalks
- Pet fee: $0 monthly
- Subdivision: BENT OAK PH 04
HOA
- Has HOA: Yes
- HOA fee: $39 monthly
- HOA name: Leland Management/Tracy Buchan
- HOA phone: 407-469-5503
Location
- Region: Apopka
Financial & listing details
- Price per square foot: $202/sqft
- Tax assessed value: $403,529
- Annual tax amount: $4,626
- Date on market: 7/21/2024
- Cumulative days on market: 7 days
- Listing terms: Cash,Conventional,FHA,VA Loan
- Ownership: Fee Simple
- Total actual rent: 0
- Electric utility on property: Yes
- Road surface type: Paved
Price history
| Date | Event | Price |
|---|---|---|
| 8/26/2024 | Sold | $439,900$202/sqft |
Source:  Stellar MLS #O6225526 Report a problem Stellar MLS #O6225526 Report a problem | ||
| 7/28/2024 | Pending sale | $439,900$202/sqft |
Source: Stellar MLS #O6225526 Report a problem | ||
| 7/23/2024 | Price change | $439,900-2.2%$202/sqft |
Source: Stellar MLS #O6225526 Report a problem | ||
| 7/21/2024 | Listed for sale | $450,000+67.9%$206/sqft |
Source: Stellar MLS #O6225526 Report a problem | ||
| 8/20/2019 | Sold | $268,000-2.5%$123/sqft |
Source: Public Record Report a problem | ||
| 6/23/2019 | Price change | $275,000-1.4%$126/sqft |
Source: LIVE FLORIDA NOW LLC #O5787257 Report a problem | ||
| 6/8/2019 | Price change | $279,000-3.5%$128/sqft |
Source: LIVE FLORIDA NOW LLC #O5787257 Report a problem | ||
| 5/27/2019 | Listed for sale | $289,000+140.8%$133/sqft |
Source: LIVE FLORIDA NOW LLC #O5787257 Report a problem | ||
| 4/5/2012 | Sold | $120,000-31.2%$55/sqft |
Source: Public Record Report a problem | ||
| 1/9/2004 | Sold | $174,500$80/sqft |
Source: Public Record Report a problem | ||
Public tax history
| Year | Property taxes | Tax assessment |
|---|---|---|
| 2024 | $4,885 +5.6% | $256,235 +3% |
| 2023 | $4,626 +30.9% | $248,772 +3% |
| 2022 | $3,533 +1.7% | $241,526 +3% |
| 2021 | $3,476 +1% | $234,491 +1.4% |
| 2020 | $3,440 +43.2% | $231,253 +40.4% |
| 2019 | $2,402 +0.9% | $164,767 +1.9% |
| 2018 | $2,380 | $161,695 -24.3% |
| 2017 | $2,380 +1.9% | $213,525 +13.7% |
| 2016 | $2,335 +1.4% | $187,736 -1.1% |
| 2015 | $2,304 -3.6% | $189,874 +19% |
| 2014 | $2,389 +2.4% | $159,509 +5.9% |
| 2013 | $2,334 -17.3% | $150,554 +8.2% |
| 2012 | $2,822 +27.9% | $139,180 -2.2% |
| 2011 | $2,207 -0.6% | $142,259 -3.3% |
| 2010 | $2,221 | $147,152 -15% |
| 2009 | -- | $173,068 -26% |
| 2008 | $3,536 -12.2% | $233,984 -13.2% |
| 2007 | $4,028 -5.7% | $269,444 +8.9% |
| 2006 | $4,273 +15.6% | $247,526 +33.2% |
| 2005 | $3,697 +28.3% | $185,762 +29.1% |
| 2004 | $2,881 +32.5% | $143,915 +1.6% |
| 2003 | $2,175 +2.8% | $141,609 +3.3% |
| 2002 | $2,115 -1.2% | $137,104 +8.3% |
| 2001 | $2,142 +2.5% | $126,551 +4.2% |
| 2000 | $2,090 | $121,398 |
Find assessor info on the county website
Neighborhood: 32712
Nearby homes
- $492,8003 bd2 ba2.2k sqft528 Whispering Oak Ln, Apopka, FL 32712Off Market
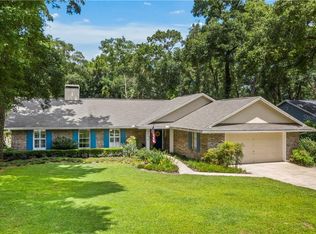
- $547,8004 bd3 ba2.7k sqft544 Whispering Oak Ln, Apopka, FL 32712Off Market
- $519,9004 bd2 ba2.6k sqft1801 Lost Pine Ln, Apopka, FL 32712Off Market
- $3,8454 bd2 ba3k sqft520 Whispering Oak Ln, Apopka, FL 32712For Rent

- $550,7004 bd4 ba3.1k sqft1804 Hidden Pine Ln, Apopka, FL 32712Off Market
- $413,8003 bd2 ba1.6k sqft552 Whispering Oak Ln, Apopka, FL 32712Off Market
- $423,9005 bd3 ba2.3k sqft554 N Lake Pleasant Rd, Apopka, FL 32712Off Market
- $370,7004 bd2 ba1.8k sqft520 N Lake Pleasant Rd, Apopka, FL 32712Off Market
Nearby schools
GreatSchools rating
- 5/10Clay Springs Elementary SchoolGrades: PK-5Distance: 0.6 mi
- 5/10Piedmont Lakes Middle SchoolGrades: 6-8Distance: 3.5 mi
- 3/10Wekiva High SchoolGrades: 9-12Distance: 3.5 mi
Schools provided by the listing agent
- Elementary: Clay Springs Elem
- Middle: Piedmont Lakes Middle
- High: Wekiva High
Source: Stellar MLS. This data may not be complete. We recommend contacting the local school district to confirm school assignments for this home.
Get a cash offer in 3 minutes
Find out how much your home could sell for in as little as 3 minutes with a no-obligation cash offer.
Estimated market value
$472,400
Get a cash offer in 3 minutes
Find out how much your home could sell for in as little as 3 minutes with a no-obligation cash offer.
Estimated market value
$472,400
- Florida
- Orange County
- Apopka
- 32712
- 536 WHISPERING OAK LANE
Nearby cities
Nearby neighborhoods
Nearby zip codes
Other Apopka Topics
