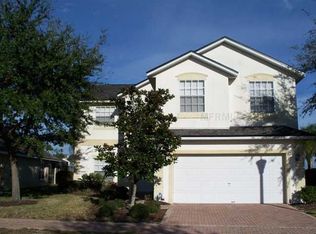
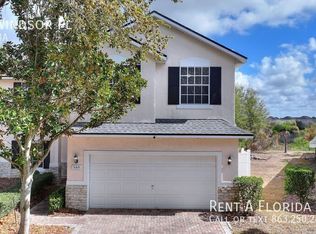
Welcome to the Abbey at West Haven and your new home sweet home, home away from home or the SHORT TERM RENTAL opportunity you have been waiting for! This GATED COMMUNITY offers an array of amenities pairing perfectly with this 4-bedroom, 3.5-bath POOL HOME on the perfect lot with WATER/CONSERVATION VIEWS and a NEW ROOF (2023). There are TILE FLOORS throughout the main living areas, an UPGRADED KITCHEN and PRIMARY BATHROOM and the TWO STORY LIVING ROOM makes it feel like the ceilings are soaring letting natural light pour into the generous space. The 2019 kitchen upgrade will delight the home chef as it includes; GRANITE COUNTERTOPS, 42” CABINETS, STAINLESS STEEL APPLIANCES, SUBWAY TILE BACKSPLASH all done in a fresh modern color palette and overlooking a spacious dining area! Oversized TRIPLE SLIDING GLASS DOORS off the living room open up to create idyllic indoor/outdoor living and a comfortable space to gather with family and entertain friends. Ideal SPLIT BEDROOMS deliver a MAIN FLOOR PRIMARY SUITE, a tranquil retreat offering its own sliding glass door access to the lanai, a standard closet in addition to the WALK-IN CLOSET and a private UPDATED EN-SUITE BATH with DUAL/SPLIT VANITIES, SOAKING TUB and large separate GLASS ENCLOSED SHOWER. There is a SECOND EN-SUITE BEDROOM upstairs with a full bath and private balcony overlooking the pool and water views beyond. Bedrooms three and four share a third full guest bath. The expansive SCREENED LANAI is the cherry on top of this immaculately maintained home - there are multiple seating areas overlooking the sparkling HEATED POOL and SPA (resurfaced -2018, new heater-2021), an OUTDOOR KITCHEN and of course the MUST SEE VIEWS! The exterior of the home was repainted in 2022 and the way this home is situated on the circle makes it feel completely private. The extended deck allows for 180 degree views and the new owner will enjoy sunshine all day long from sunrise to sunset in the Summer and Winter. Even the garage has been transformed into a GAME ROOM to maximize the versatility of this home! Residents of the community can explore the many amenities, from the Clubhouse with rental space to the fitness center, community pool, tennis courts and more! In a central location for easy access to shopping, dining, parks, recreation, ChampionsGate and of course the world renowned theme parks Central Florida is known for. Opportunity is knocking! Call today to schedule your showing and discover the endless possibilities of Windsor Place!
Sold for $510,000
Zillow last checked:
Listing updated:
Bought with:
Brian Hamaoui, 3554037
REAL BROKER, LLC
Source: Stellar MLS,MLS#: O6201892 Originating MLS: Orlando Regional
Originating MLS: Orlando Regional
Price history
| Date | Event | Price |
|---|---|---|
| 6/20/2024 | Sold | $510,000-2.9%$257/sqft |
Source:  Stellar MLS #O6201892 Report a problem Stellar MLS #O6201892 Report a problem | ||
| 5/13/2024 | Pending sale | $525,000$265/sqft |
Source: Stellar MLS #O6201892 Report a problem | ||
| 5/6/2024 | Listed for sale | $525,000+128.5%$265/sqft |
Source: Stellar MLS #O6201892 Report a problem | ||
| 8/8/2013 | Sold | $229,800-6.2%$116/sqft |
Source: Stellar MLS #S4701769 Report a problem | ||
| 5/18/2013 | Price change | $245,000-3.9%$123/sqft |
Source: HAMILTON REALTY #S4701769 Report a problem | ||
| 5/3/2013 | Listed for sale | $255,000-3.8%$129/sqft |
Source: HAMILTON REALTY #S4701769 Report a problem | ||
| 8/8/2012 | Listed for sale | $265,000$134/sqft |
Source: HAMILTON REALTY #S4701769 Report a problem | ||

Get a cash offer in 3 minutes
Find out how much your home could sell for in as little as 3 minutes with a no-obligation cash offer.
Estimated market value
$475,900
