Skip main navigation
Contingent
  • $885,000

    536 Wynridge Ct, Powell, OH 43065

    4beds
    4,178sqft
    : 
    Loading
    Get pre-qualified
    Single Family Residence
    Built in 1996
    0.53 Acres Lot
    $-- Zestimate®
    $212/sqft
    $23/mo HOA

    What's special

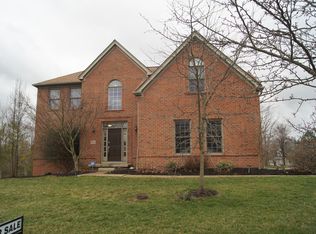
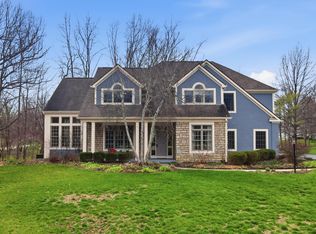
    Step inside this stunning two story home in Powell and prepare to be impressed. Set on a private cul-de-sac street, this 4 bedroom, 3 full and 1 half bath home offers natural light, an open main level, a 1st floor owner's suite, a finished lower level and a brand new paver patio. With a roof that is less than a year old & HVAC around 5 years old, the home is move in ready and has a low cost of ownership. The great room is the heart of the home, featuring soaring natural light, a striking fireplace and custom cabinetry. The recently remodeled kitchen opens beautifully to the main living space and shines with updated finishes, abundant cabinet storage, a breakfast bar, range hood and sunny eating area. Hardwood flooring flows through much of the 1st floor creating a warm and connected main level. The 1st floor owner's suite includes a spacious walk in closet and a remodeled bath with an oversized shower. Upstairs, you'll find 3 generously sized bedrooms. The finished lower level adds more flexibility with a full bath, making it a great space for movie nights, game days or casual entertaining. Outside, the new paver patio firepit and lush landscaping create an inviting outdoor setting. Arbor Ridge Park is across the street and is being redesigned into a 32-acre Bennett Farm, creating future opportunities for expanded green space, walking paths and community parkland. The home is also less than a mile from vibrant downtown Powell and Library Park. Located in the Olentangy Local School District and assigned to Tyler Run Elementary, the home also offers access to one of the area's most recognized elementary schools. Tyler Run was named a 2020 National Blue Ribbon School by the U.S. Department of Education. Homes this complete, in a location this compelling, don't come along often. Don't miss the video and open houses!
    40 days
    |
    200
    |
    4
    |

    Likely to sell faster than

    Zillow last checked:

    Listing updated:

    Listed by:

    Shaun Simpson 614-312-1417,

    Real of Ohio

    Source: Columbus and Central Ohio Regional MLS ,MLS#: 226020005MLS Logo

      Facts & features

      Interior

      Bedrooms & bathrooms
      • Bedrooms: 4
      • Bathrooms: 4
      • Full bathrooms: 3
      • 1/2 bathrooms: 1
      • Main level bedrooms: 1
      Heating
      • Forced Air
      Cooling
      • Central Air
      Appliances
      • Included: Dishwasher, Electric Range, Microwave, Refrigerator
      Features
      • Flooring: Wood, Carpet, Ceramic/Porcelain
      • Windows: Insulated Windows
      • Basement: Full
      • Number of fireplaces: 1
      • Fireplace features: Gas Log
      • Common walls with other units/homes: No Common Walls
      Interior area
      • Total structure area: 3,004
      • Total interior livable area: 4,178 sqft

      Property

      Parking
      • Total spaces: 3
      • Parking features: Garage Door Opener, Attached
      • Attached garage spaces: 3
      Features
      • Levels: Two
      • Patio & porch: Porch, Patio
      Lot
      • Size: 0.53 Acres
      Details
      • Parcel number: 31944204009000
      • Special conditions: Standard

      Construction

      Type & style
      • Home type: SingleFamily
      • Architectural style: Traditional,Cape Cod
      • Property subtype: Single Family Residence
      Materials
      • Foundation: Block
      Condition
      • New construction: No
      • Year built: 1996
      Details
      • Warranty included: Yes

      Utilities & green energy

      • Sewer: Public Sewer
      • Water: Public

      Community & HOA

      Community
      • Security: Security System
      • Subdivision: Falcon Ridge, Falcon Ridge Estates, Estates of Falcon Ridge
      HOA
      • Has HOA: Yes
      • Amenities included: Tennis Court(s), Basketball Court, Bike/Walk Path, Park, Sidewalk
      • HOA fee: $275 annually
      Location
      • Region: Powell

      Financial & listing details

      • Price per square foot: $212/sqft
      • Tax assessed value: $588,000
      • Annual tax amount: $11,363
      • Date on market: 6/5/2026

        Estimated market value

        Not available

        Estimated sales range

        Not available

        Not available

        Price history

        DateEventPrice
        6/9/2026Contingent$885,000$212/sqft
        Source: Columbus and Central Ohio Regional MLS #226020005 Report a problem
        6/5/2026Listed for sale$885,000+109.7%$212/sqft
        Source: Columbus and Central Ohio Regional MLS #226020005 Report a problem
        9/15/2015Sold$422,000-3%$101/sqft
        Source: Columbus and Central Ohio Regional MLS #215026563 Report a problem
        8/6/2015Price change$434,9990%$104/sqft
        Source: RE/MAX Achievers #215026563 Report a problem
        7/24/2015Listed for sale$435,000+37%$104/sqft
        Source: RE/MAX Achievers #215026563 Report a problem
        4/3/1998Sold$317,500+499.1%$76/sqft
        Source: Public Record Report a problem
        11/22/1995Sold$53,000$13/sqft
        Source: Public Record Report a problem

        Public tax history

        YearProperty taxesTax assessment
        2025$11,363 +5.4%$205,810
        2024$10,784 -0.4%$205,810
        2023$10,826 +4.5%$205,810 +31.8%
        2022$10,363 -1.7%$156,210
        2021$10,542 -0.4%$156,210
        2020$10,580 +3.7%$156,210
        2019$10,200 -1.1%$156,210
        2018$10,318 -1.6%$156,210 +5.6%
        2017$10,483 $147,910
        2016$10,483 +9.9%$147,910
        2015$9,539 -1.3%$147,910
        2014$9,666 -2.3%$147,910
        2013$9,893 +9%$147,910
        2012$9,076 -6.1%$147,910
        2011$9,661 +8.8%$147,910 -5.8%
        2010$8,877 +0.2%$156,940
        2009$8,860 +3.2%$156,940
        2008$8,581 +17.9%$156,940
        2007$7,280 -0.4%$156,940
        2006$7,309 +0.4%$156,940
        2005$7,281 $156,940
        2004-- --
        2003$9,323 $128,590
        2002-- $128,590 +10%
        2000$8,005 -1.7%$116,900
        1999$8,142 $116,900
        Find assessor info on the county website

        Monthly payment

        Est. payment

        Payment breakdown

        Explore the cost of this home by adjusting the details. Changes won't be saved.
        All calculations are estimates and provided by Zillow, Inc. for informational purposes only. Actual amounts may vary.
        HOA fees may include property taxes on listings classified as Co-Ops. Contact the listing agent and/or owner for fee details.
        Mortgage interest rates are dependent on a number of factors, including credit score, down payment, and repayment length. Interest rate data provided by Zillow Group Marketplace, Inc. as of 1/1/1970 from various mortgage lenders with which we have lead or other similar arrangements; the Estimated Payment is an average of those rates.
        See how much you could borrow to make a competitive offer.

        Climate risks

        Neighborhood: 43065

        Getting around

        5 / 100
        Car-Dependent
        47 / 100
        Somewhat Bikeable

        Nearby schools

        GreatSchools rating

        A local agent can set up tours, give advice and negotiate with sellers.

        A local lender can help you make sure your offer is ready when you are.

        Browse local experts

        Similar homes