Skip main navigation
Sold for $310,000
  • $310,000

    5360 43rd Ter N, Saint Petersburg, FL 33709

    3beds
    1,028sqft
    Single Family Residence
    Built in 1954
    5,972 Square Feet Lot
    $308,500 Zestimate®
    $302/sqft
    $2,215 Estimated rent

    Home value

    $308,500

    $281,000 - $339,000

    $2,215/mo

    Zestimate® history
    Loading
    Loading...

    Owner options

    List your home for rent

    $2,215/mo

    Rent Zestimate®

    Find your next renter with Zillow Rental Manager. Plus, with online applications, you can quickly screen prospective tenants – for free.

    Learn more

    $2,215/mo

    Rent Zestimate®

    Refinance and save

    $2,139/mo

    Est. payment

    Refinancing to a lower rate could help reduce your monthly payments and save thousands over the life of the loan.

    See today's rates

    $2,139/mo

    Est. payment

    Explore your selling options

    Work with a Zillow partner agent

    Leverage their expertise and Zillow's premium Showcase listings to get your home seen by more buyers.

    Get started

    List with your own agent

    Get your home in front of millions of buyers by listing it on Zillow.

    Learn how to do it

    Sell it yourself

    Take full control of how buyers see your home on Zillow by listing For Sale by Owner (FSBO).

    List your home

    What's special

    Breakfast barGranite countertopsTile floorsLux vinylGlass top rangeWhite cabinets
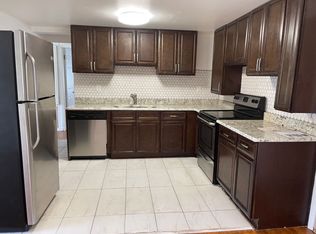
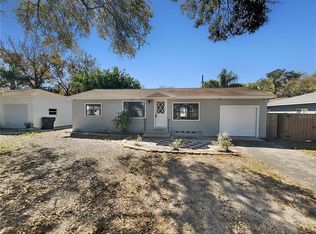
    HOME LOCATED IN ST. PETERSBURG AND HAS APPROXIMATELY 1028 HEATED SQ.FT. THE INTERIOR FEATURES 3 BEDROOMS, 1 BATHROOM WITH TILE, VANITY AND TUB, KITCHEN WITH WHITE CABINETS, GRANITE COUNTERTOPS, DISHWASHER, REFRIGERATOR, GLASS TOP RANGE AND BREAKFAST BAR, LIVING/DINING ROOM COMBO AND AN INSIDE LAUNDRY ROOM. TILE FLOORS IN KITCHEN, BATHROOM, DINNING ROOM AND THIRD BEDROOM. LUX VINYL IN FRONT BEDROOMS AND LIVING ROOM. FRESH PAINT INSIDE AND OUT. THE EXTERIOR FEATURES A 1 CAR GARAGE AND PATIO. NICELY LANDSCAPED. HOMES SITS ON A DEAD-END STREET WITH LOCAL TRAFFIC ONLY. CLOSE TO BEACHES, HOSPITALS, SCHOOLS AND SHOPPING.

    Zillow last checked:

    Listing updated:

    Listed by:

    Abdiel Gil 727-688-0458,

    JASON MITCHELL REAL ESTATE FLO 754-307-0607,

    Otniel Gil 727-420-5606,

    JASON MITCHELL REAL ESTATE FLO

    Bought with:

    Theron Burns, 3384903

    THE BURNS REALTY GROUP

    Source: Stellar MLS,MLS#: TB8418525MLS LogoOriginating MLS: Osceola

    Facts & features

    Interior

    Bedrooms & bathrooms
    • Bedrooms: 3
    • Bathrooms: 1
    • Full bathrooms: 1
    Primary bedroom
    • Features: Built-in Closet
    • Level: First
    • Area: 120 Square Feet
    • Dimensions: 10x12
    Bedroom 2
    • Features: Built-in Closet
    • Level: First
    • Area: 108 Square Feet
    • Dimensions: 9x12
    Bedroom 3
    • Features: Built-in Closet
    • Level: First
    • Area: 120 Square Feet
    • Dimensions: 12x10
    Bathroom 1
    • Level: First
    • Area: 35 Square Feet
    • Dimensions: 5x7
    Dining room
    • Level: First
    • Area: 100 Square Feet
    • Dimensions: 10x10
    Florida room
    • Level: First
    • Area: 110 Square Feet
    • Dimensions: 10x11
    Kitchen
    • Level: First
    • Area: 90 Square Feet
    • Dimensions: 10x9
    Laundry
    • Level: First
    • Area: 77 Square Feet
    • Dimensions: 11x7
    Living room
    • Level: First
    • Area: 165 Square Feet
    • Dimensions: 11x15
    Heating
    • Electric
    Cooling
    • Central Air
    Appliances
    • Included: Dishwasher, Disposal, Electric Water Heater, Microwave, Range
    • Laundry: Inside, Laundry Room
    Features
    • Ceiling Fan(s)
    • Flooring: Ceramic Tile, Luxury Vinyl
    • Has fireplace: No
    Interior area
    • Total structure area: 1,414
    • Total interior livable area: 1,028 sqft

    Property

    Parking
    • Total spaces: 1
    • Parking features: Parking Pad
    • Attached garage spaces: 1
    • Has uncovered spaces: Yes
    Features
    • Levels: One
    • Stories: 1
    • Exterior features: Courtyard, Garden, Private Mailbox
    • Fencing: Fenced
    Lot
    • Size: 5,972 Square Feet
    • Dimensions: 60 x 102
    • Features: Above Flood Plain
    Details
    • Parcel number: 043116402120030070
    • Zoning: R-3
    • Special conditions: None

    Construction

    Type & style
    • Home type: SingleFamily
    • Property subtype: Single Family Residence
    Materials
    • Asbestos
    • Foundation: Crawlspace
    • Roof: Shingle
    Condition
    • Completed
    • New construction: No
    • Year built: 1954

    Utilities & green energy

    • Sewer: Public Sewer
    • Water: Public
    • Utilities for property: Cable Available, Public

    Community & HOA

    Community
    • Pet fee: $0 monthly
    • Subdivision: HOELDTKE GROVE SUB
    HOA
    • Has HOA: No
    Location
    • Region: Saint Petersburg

    Financial & listing details

    • Price per square foot: $302/sqft
    • Tax assessed value: $251,447
    • Annual tax amount: $4,560
    • Date on market: 8/19/2025
    • Cumulative days on market: 18 days
    • Listing terms: Cash,Conventional,FHA,VA Loan
    • Ownership: Fee Simple
    • Total actual rent: 22800
    • Road surface type: Asphalt

    Price history

    DateEventPrice
    10/24/2025Sold$310,000-1.6%$302/sqft
    Source: Stellar MLS #TB8418525 Report a problem
    9/15/2025Pending sale$315,000$306/sqft
    Source: Stellar MLS #TB8418525 Report a problem
    8/24/2025Price change$315,000-1.6%$306/sqft
    Source: Stellar MLS #TB8418525 Report a problem
    8/19/2025Listed for sale$320,000+113.5%$311/sqft
    Source: Stellar MLS #TB8418525 Report a problem
    8/13/2013Listed for rent$1,000$1/sqft
    Source: RE/MAX ALL STAR #U7590950 Report a problem
    12/6/2008Listing removed$149,900$146/sqft
    Source: Point2 Report a problem
    2/21/2008Price change$149,900-3.3%$146/sqft
    Source: Point2 Report a problem
    2/1/2008Listed for sale$155,000+37.2%$151/sqft
    Source: Point2 Report a problem
    1/3/2007Sold$113,000+55.9%$110/sqft
    Source: Public Record Report a problem
    8/1/2000Sold$72,500+42.2%$71/sqft
    Source: Public Record Report a problem
    6/3/1994Sold$51,000$50/sqft
    Source: Public Record Report a problem

    Public tax history

    YearProperty taxesTax assessment
    2024$4,561 +7.8%$181,210 +10%
    2023$4,232 +13.5%$164,736 +10%
    2022$3,729 +8.3%$149,760 +10%
    2021$3,443 +6.3%$136,145 +10%
    2020$3,237 +6.8%$123,768 +10%
    2019$3,031 $112,516 -4.6%
    2018$3,031 +8.4%$117,899 +10.1%
    2017$2,798 +20.6%$107,056 +9.4%
    2016$2,321 +9.5%$97,849 +15.9%
    2015$2,119 +11.3%$84,448 +20.9%
    2014$1,903 +7.4%$69,864 +9.9%
    2013$1,772 +6.8%$63,586 -0.5%
    2012$1,660 $63,914 -14.7%
    2011-- $74,966 -5.5%
    2010-- $79,363 -17.9%
    2009-- $96,663 -23.6%
    2008$2,969 $126,500 +6.2%
    2007-- $119,100 +19.3%
    2005-- $99,800 +13.2%
    2004$1,061 +1.2%$88,200 +11.6%
    2003$1,048 +7.5%$79,000 +13.8%
    2002$976 $69,400 +9.1%
    2001$976 +141.4%$63,600 +25.7%
    2000$404 $50,600
    Find assessor info on the county website

    Neighborhood: West and East Lealman

    Nearby schools

    GreatSchools rating
    Schools provided by the listing agent
    • Elementary: Mount Vernon Elementary-PN
    • Middle: Meadowlawn Middle-PN
    • High: Dixie Hollins High-PN

    Source: Stellar MLS. This data may not be complete. We recommend contacting the local school district to confirm school assignments for this home.

    Get a cash offer in 3 minutes
    Find out how much your home could sell for in as little as 3 minutes with a no-obligation cash offer.
    Estimated market value
    $308,500
    Get a cash offer in 3 minutes
    Find out how much your home could sell for in as little as 3 minutes with a no-obligation cash offer.
    Estimated market value
    $308,500