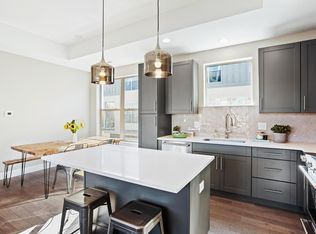
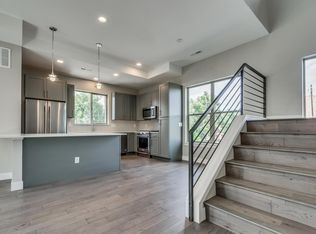
Welcome home to this like new, light filled townhome in a gated community just steps from the vibrant Olde Town Arvada. Built in 2019, the 2 bedroom, 4 bathroom gem combines modern design with functional living spaces, offering the perfect balance of comfort and style. The main living area on the second floor features an open-concept layout with 10-foot ceilings, gleaming hardwood floors, and an abundance of natural light. The kitchen is a chef's dream, complete with a center island, stylish pendant lighting, quartz countertops, a gas range, and sleek stainless steel appliances. Adjacent to the kitchen is a cozy dining area and a bright living room—ideal for relaxing or entertaining. A convenient powder bath and a sunny balcony complete the second level. Retreat to the third level, where the spacious primary suite awaits, offering an en-suite bathroom with dual sinks, a luxurious separate shower with a built-in bench and a glass enclosure. The second bedroom features built-in shelving and its own private en-suite bathroom with a shower over tub. The hallway also provides access to the included stackable washer and dryer, conveniently located near the bedrooms. On the ground floor, the welcoming foyer provides built-in shoe storage, while the generously sized 2-car garage offers additional storage space, a half bath for added convenience and under-stair storage ensures you’ll never be short on space. This community offers more than just beautiful homes—it also features a community garden and a grilling area where residents and their pets can enjoy warm evenings together. With short term rentals allowed, AirBnb is also an opportunity! You'll love the easy walkability to Olde Town Arvada, with its charming shops, breweries, and restaurants. Plus, the RTD Gold Line is just over half a mile away for a quick trip into Denver, or hop on I-70 less than a mile away for a scenic drive to the mountains. Don’t miss your chance to call this move-in ready townhome your own!
Sold for $525,000
$525,000
5360 Allison Street #D, Arvada, CO 80002
2beds
1,347sqft
Townhouse
Built in 2019
853 Square Feet Lot
$509,800 Zestimate®
$390/sqft
$2,763 Estimated rent
Home value
$509,800
$479,000 - $545,000
$2,763/mo
Zestimate® history
Owner options
List your home for rent
$2,763/mo
Rent Zestimate®
Find your next renter with Zillow Rental Manager. Plus, with online applications, you can quickly screen prospective tenants – for free.
$2,763/mo
Rent Zestimate®
Refinance and save
$3,309/mo
Est. payment
Refinancing to a lower rate could help reduce your monthly payments and save thousands over the life of the loan.
$3,309/mo
Est. payment
Explore your selling options
Work with a Zillow partner agent
Leverage their expertise and Zillow's premium Showcase listings to get your home seen by more buyers.
Get startedList with your own agent
Get your home in front of millions of buyers by listing it on Zillow.
Learn how to do itSell it yourself
Take full control of how buyers see your home on Zillow by listing For Sale by Owner (FSBO).
List your homeWhat's special
Zillow last checked:
Listing updated:
Listed by:
Kara Wetherill 720-507-0790 kara@makeyourhomedenver.com,
LIV Sotheby's International Realty
Bought with:
Pam Schock, 100039169
8z Real Estate
Source: REcolorado as distributed by MLS GRID,MLS#: 4698460
Facts & features
Interior
Bedrooms & bathrooms
- Bedrooms: 2
- Bathrooms: 4
- Full bathrooms: 1
- 3/4 bathrooms: 1
- 1/2 bathrooms: 2
- Main level bathrooms: 1
Primary bedroom
- Description: Spacious With En-Suite Bathroom
- Level: Upper
Bedroom
- Description: En-Suite Bathroom With Single Vanity With Quartz Counters, Shower Over Tub
- Level: Upper
Primary bathroom
- Description: En-Suite To Bedroom, Dual Sink Vanities With Quartz Counters, Glass Shower
- Level: Upper
Bathroom
- Description: Half Bath In Garage
- Level: Lower
Bathroom
- Description: Off Living Area, Quartz Counters
- Level: Main
Bathroom
- Description: En-Suite To 2nd Bedroom But Also Accessed Via Hallway
- Level: Upper
Dining room
- Description: Open To Kitchen And Living Room
- Level: Main
Kitchen
- Description: Open Concept With Center Island, Quartz Counters, Stainless Appliances
- Level: Main
Laundry
- Description: In Hallway Outside Of Bedrooms, Stackable Washer And Dryer Included
- Level: Upper
Living room
- Description: Open Concept, Spacious Layout, Balcony Access
- Level: Main
Heating
- Forced Air
Cooling
- Central Air
Appliances
- Included: Dishwasher, Disposal, Dryer, Microwave, Oven, Range, Refrigerator, Washer
- Laundry: In Unit
Features
- Ceiling Fan(s), Eat-in Kitchen, Entrance Foyer, Kitchen Island, Open Floorplan, Pantry, Primary Suite, Quartz Counters, Wired for Data
- Flooring: Carpet, Tile, Wood
- Windows: Double Pane Windows, Window Coverings
- Has basement: No
- Common walls with other units/homes: No One Above,No One Below,2+ Common Walls
Interior area
- Total structure area: 1,347
- Total interior livable area: 1,347 sqft
- Finished area above ground: 1,347
Property
Parking
- Total spaces: 2
- Parking features: Dry Walled, Insulated Garage, Lighted
- Attached garage spaces: 2
Features
- Levels: Tri-Level
- Entry location: Exterior Access
- Patio & porch: Deck
- Exterior features: Balcony, Lighting, Rain Gutters
Lot
- Size: 853 sqft
- Features: Near Public Transit
Details
- Parcel number: 505284
- Special conditions: Standard
Construction
Type & style
- Home type: Townhouse
- Architectural style: Urban Contemporary
- Property subtype: Townhouse
- Attached to another structure: Yes
Materials
- Brick, Frame, Vinyl Siding
- Roof: Composition
Condition
- Updated/Remodeled
- Year built: 2019
Utilities & green energy
- Sewer: Public Sewer
- Water: Public
- Utilities for property: Cable Available, Electricity Connected, Natural Gas Connected
Community & neighborhood
Security
- Security features: Carbon Monoxide Detector(s), Smoke Detector(s)
Location
- Region: Arvada
- Subdivision: Olde Town
HOA & financial
HOA
- Has HOA: Yes
- HOA fee: $265 monthly
- Amenities included: Garden Area, Gated
- Services included: Maintenance Grounds, Road Maintenance, Sewer, Snow Removal, Trash, Water
- Association name: Colorado Management Specialists, LLC
- Association phone: 303-690-3932
Other
Other facts
- Listing terms: Cash,Conventional,FHA,VA Loan
- Ownership: Individual
- Road surface type: Paved
Price history
| Date | Event | Price |
|---|---|---|
| 7/3/2025 | Sold | $525,000-0.9%$390/sqft |
Source:  REcolorado as distributed by MLS GRID #4698460 Report a problem REcolorado as distributed by MLS GRID #4698460 Report a problem | ||
| 6/17/2025 | Pending sale | $530,000$393/sqft |
Source: REcolorado as distributed by MLS GRID #4698460 Report a problem | ||
| 6/7/2025 | Price change | $530,000-1.9%$393/sqft |
Source: REcolorado as distributed by MLS GRID #4698460 Report a problem | ||
| 4/24/2025 | Price change | $540,000-1.8%$401/sqft |
Source: REcolorado as distributed by MLS GRID #4698460 Report a problem | ||
| 1/30/2025 | Listed for sale | $550,000-7.9%$408/sqft |
Source: REcolorado as distributed by MLS GRID #4698460 Report a problem | ||
| 4/28/2022 | Sold | $597,500+44%$444/sqft |
Source: Public Record Report a problem | ||
| 4/3/2019 | Sold | $415,000$308/sqft |
Source: Public Record Report a problem | ||
| 2/25/2019 | Pending sale | $415,000$308/sqft |
Source: Worth Clark, Inc. #5906399 Report a problem | ||
| 2/20/2019 | Listed for sale | $415,000$308/sqft |
Source: Worth Clark, Inc. #5906399 Report a problem | ||
Public tax history
| Year | Property taxes | Tax assessment |
|---|---|---|
| 2025 | $3,165 -0.1% | $33,430 +5.1% |
| 2024 | $3,168 +8.2% | $31,795 |
| 2023 | $2,929 -1.5% | $31,795 +8.8% |
| 2022 | $2,973 +6.7% | $29,211 -2.8% |
| 2021 | $2,785 | $30,052 +37.8% |
| 2020 | $2,785 +31.1% | $21,801 |
| 2019 | $2,125 +149.6% | $21,801 +156.9% |
| 2018 | $851 | $8,487 +305.3% |
| 2017 | $851 | $2,094 |
Find assessor info on the county website
Neighborhood: New Town

Nearby schools
GreatSchools rating
- 2/10Arvada K-8Grades: K-8Distance: 0.6 mi
- 3/10Arvada High SchoolGrades: 9-12Distance: 1.5 mi
Schools provided by the listing agent
- Elementary: Lawrence
- Middle: Arvada K-8
- High: Arvada
- District: Jefferson County R-1
Source: REcolorado as distributed by MLS GRID. This data may not be complete. We recommend contacting the local school district to confirm school assignments for this home.
Get a cash offer in 3 minutes
Find out how much your home could sell for in as little as 3 minutes with a no-obligation cash offer.
Estimated market value
$509,800
Get a cash offer in 3 minutes
Find out how much your home could sell for in as little as 3 minutes with a no-obligation cash offer.
Estimated market value
$509,800
- Colorado
- Jefferson County
- Arvada
- 80002
- New Town
- 5360 Allison Street Unit D
Nearby cities
Nearby neighborhoods
Nearby zip codes
Other Arvada Topics
