Welcome to this stunning 4-bedroom, 2.5-bath home offering 3,239 sq. ft. of thoughtfully designed living space in one of Tell City's most desirable neighborhoods - The Highlands. Step inside to a welcoming foyer showcasing a custom staircase that sets the tone for the home's craftsmanship. The kitchen features granite countertops and flows beautifully into the main living areas. The main level has been updated with new laminate flooring, while the second level boasts brand new carpet throughout. The home has also been freshly painted, making it truly move-in ready. Upstairs, you'll find spacious bedrooms and a bonus room that could easily serve as a fifth bedroom, home office, or playroom-flexibility for your lifestyle. Step outside to your very own backyard retreat featuring a fiberglass in-ground pool with a new fenced yard-perfect for entertaining, relaxing, and enjoying summer days. Additional highlights include: • New roof for peace of mind • Large owner's suite with plenty of closet space • Open and functional floor plan • Beautiful curb appeal in a prime subdivision This home combines modern updates with timeless design, both inside and out, making it ideal for families seeking space, style, and fun.
Sold for $400,000
$400,000
5360 Annandale Way, Tell City, IN 47586
4beds
--sqft
Single Family Residence
Built in 2006
0.38 Acres Lot
$410,000 Zestimate®
$--/sqft
$2,056 Estimated rent
Home value
$410,000
Estimated sales range
Not available
$2,056/mo
Zestimate® history
Owner options
List your home for rent
$2,056/mo
Rent Zestimate®
Find your next renter with Zillow Rental Manager. Plus, with online applications, you can quickly screen prospective tenants – for free.
$2,056/mo
Rent Zestimate®
Refinance and save
$2,452/mo
Est. payment
Refinancing to a lower rate could help reduce your monthly payments and save thousands over the life of the loan.
$2,452/mo
Est. payment
Explore your selling options
Work with a Zillow partner agent
Leverage their expertise and Zillow's premium Showcase listings to get your home seen by more buyers.
Get startedList with your own agent
Get your home in front of millions of buyers by listing it on Zillow.
Learn how to do itSell it yourself
Take full control of how buyers see your home on Zillow by listing For Sale by Owner (FSBO).
List your homeWhat's special
New fenced yardFiberglass in-ground poolBeautiful curb appealSpacious bedroomsBonus roomGranite countertopsCustom staircase
Zillow last checked:
Listing updated:
Listed by:
Kourtney Casebolt 812-608-0159,
Local Market Realty Team
Bought with:
Non-member Agent
Non-Member Office
Source: My State MLS,MLS#: 11562255
Facts & features
Interior
Bedrooms & bathrooms
- Bedrooms: 4
- Bathrooms: 3
- Full bathrooms: 2
- 1/2 bathrooms: 1
Rooms
- Room types: Bonus Room, Dining Room, En Suite, First Floor Bathroom, First Floor Master Bedroom, Kitchen, Laundry Room, Living Room, Master Bedroom, Walk-in Closet
Kitchen
- Features: Galley, Granite Counters
Basement
- Area: 0
Heating
- Natural Gas, Forced Air, Zoned
Cooling
- Central, Zoned
Appliances
- Included: Dishwasher, Disposal, Refrigerator, Microwave, Oven, Stainless Steel Appliances
Features
- Flooring: Carpet, Laminate, Tile
- Basement: Crawl
- Has fireplace: No
Interior area
- Total structure area: 3,239
- Finished area above ground: 3,239
Property
Parking
- Total spaces: 3
- Parking features: Driveway, Attached
- Garage spaces: 3
- Has uncovered spaces: Yes
Features
- Stories: 2
- Patio & porch: Patio, Covered Porch, Open Porch, Deck
- Exterior features: Utilities
- Has private pool: Yes
- Pool features: Child Proof, In Ground, Salt Water
- Fencing: Fenced
Lot
- Size: 0.38 Acres
- Features: Corner, Pool
Details
- Additional structures: Shed(s)
- Parcel number: 0006014.0000100010.000
- Lease amount: $0
Construction
Type & style
- Home type: SingleFamily
- Property subtype: Single Family Residence
Materials
- Frame, Brick Siding, Vinyl Siding
- Roof: Asphalt
Condition
- New construction: No
- Year built: 2006
Utilities & green energy
- Electric: Amps(200)
- Sewer: Municipal
- Water: Municipal
- Utilities for property: Naturl Gas Available
Community & HOA
Community
- Subdivision: Highlands
HOA
- Has HOA: Yes
- HOA fee: $21 monthly
- HOA name: Highlands Homeowner Association
- HOA phone: 812-608-0159
Location
- Region: Tell City
Financial & listing details
- Tax assessed value: $422,600
- Annual tax amount: $2,816
- Date on market: 8/25/2025
- Date available: 08/24/2025
- Listing agreement: Exclusive
Price history
| Date | Event | Price |
|---|---|---|
| 10/16/2025 | Sold | $400,000-11.1% |
Source: My State MLS #11562255 Report a problem | ||
| 8/29/2025 | Contingent | $450,000 |
Source: My State MLS #11562255 Report a problem | ||
| 8/25/2025 | Listed for sale | $450,000 |
Source: My State MLS #11562255 Report a problem | ||
Public tax history
| Year | Property taxes | Tax assessment |
|---|---|---|
| 2025 | $2,991 -3.8% | $422,600 +31.2% |
| 2024 | $3,110 +2.3% | $322,100 +1% |
| 2023 | $3,041 +1.8% | $319,000 -0.7% |
| 2022 | $2,986 -0.3% | $321,400 +7.6% |
| 2021 | $2,995 +47.8% | $298,600 -0.3% |
| 2020 | $2,027 +0.5% | $299,500 +47.8% |
| 2019 | $2,016 +1.6% | $202,700 +0.5% |
| 2018 | $1,984 +1.1% | $201,600 +1.6% |
| 2017 | $1,962 | $198,400 -1% |
| 2016 | $1,962 -0.8% | $200,500 +1.4% |
| 2014 | $1,978 +1.2% | $197,800 +1.2% |
| 2013 | $1,954 -2.2% | $195,400 -2.2% |
| 2012 | $1,997 -7.4% | $199,700 -7.4% |
| 2011 | $2,157 | $215,700 |
| 2010 | $2,157 +0.4% | $215,700 |
| 2009 | $2,148 +4.7% | $215,700 -0.1% |
| 2007 | $2,050 | $216,000 |
Find assessor info on the county website
Neighborhood: 47586
Nearby homes
- $387,300-- bd2 ba1.7k sqft5365 Tartan Way, Tell City, IN 47586Off Market
- $30,0000.4 Acres5340 Annandale Way #8, Tell City, IN 47586Lot/Land
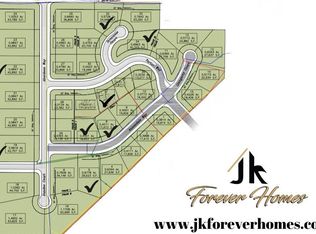
- $291,9004 bd2 ba1.6k sqft5350 Annandale Way, Tell City, IN 47586Off Market
- $32,0000.7 Acres5370 Tartan Way #34, Tell City, IN 47586New Construction
- $30,0000.35 Acres5345 Tartan Way #37, Tell City, IN 47586Lot/Land
- $411,2003 bd2 ba1.7k sqft5410 Glengary Ct, Tell City, IN 47586Off Market
- $--3 bd2 ba1.7k sqft5410 Glengary Ct #36, Tell City, IN 47586Off Market
- $438,9003 bd2 ba2.4k sqft5375 Annandale Way, Tell City, IN 47586Off Market
Nearby schools
GreatSchools rating
- 5/10William Tell Elementary SchoolGrades: PK-6Distance: 3 mi
- 6/10Tell City Jr-Sr High SchoolGrades: 7-12Distance: 4.1 mi
Schools provided by the listing agent
- District: Tell City-troy Twp School Corp
Source: My State MLS. This data may not be complete. We recommend contacting the local school district to confirm school assignments for this home.


Get pre-qualified for a loan
At Zillow Home Loans, we can pre-qualify you in as little as 5 minutes with no impact to your credit score.An equal housing lender. NMLS #10287.
Sell for more on Zillow
Get a Zillow Showcase℠ listing at no additional cost and you could sell for .
$410,000
2% more
+$8,200
With Zillow Showcase(estimated)
$418,200
- Indiana
- Perry County
- Tell City
- 47586
- 5360 Annandale Way
Nearby cities
Nearby zip codes
Other Tell City Topics
