A RARE RIVERFRONT RETREAT – 2 HOMES, 2 GARAGES, AND 20+ ACRES OF PURE MICHIGAN PARADISE! Welcome to your dream escape—this extraordinary property offers not just one, but two beautifully updated homes, set on over 20 acres of pristine riverfront land that borders hundreds of acres of state land. Whether you're seeking a private family compound, a multi-generational retreat, this place has it all. The main house exudes warmth and character with its light knotty pine interior, natural fireplace, finished walkout basement, central air, and charming custom log furnishings (most included!). Relax on the open deck as you take in the peaceful sights of colorful birds, graceful deer, and playful squirrels in their natural habitat. The guest house is its own cozy haven—complete with a full kitchen, dining area, living room, bedroom, and a private deck perfect for morning coffee. Outdoor lovers will be in paradise here. The property is flanked by the **Cedar River—a designated trout stream—**on one side, and a flowing creek on the north boundary. Just grab your fishing rod and walk to the water’s edge to cast for trout right from your own land. As part of the Blue Lake Estates Association, you’ll also enjoy exclusive access to crystal-clear Blue Lake, a sandy beach, playground, and nature trails that wind behind the park—plus some of the best private fishing in the county. This is more than a home—it's a lifestyle. Secluded yet connected, wild yet refined, and absolutely one-of-a-kind. Come experience the very best of Up North living! Take a FLY THRU DRONE TOUR: http://tinyurl.com/5360bluelake (Deadline for Highest and best Offer by Monday, May 26th by 9pm.)
Sold for $336,000
$336,000
5360 Blue Lake Dr, Gladwin, MI 48624
4beds
1,664sqft
Single Family Residence
Built in 1977
20.32 Acres Lot
$-- Zestimate®
$202/sqft
$1,133 Estimated rent
Home value
Not available
Estimated sales range
Not available
$1,133/mo
Zestimate® history
Owner options
List your home for rent
$1,133/mo
Rent Zestimate®
Find your next renter with Zillow Rental Manager. Plus, with online applications, you can quickly screen prospective tenants – for free.
$1,133/mo
Rent Zestimate®
Refinance and save
$2,675/mo
Est. payment
Refinancing to a lower rate could help reduce your monthly payments and save thousands over the life of the loan.
$2,675/mo
Est. payment
Explore your selling options
Work with a Zillow partner agent
Leverage their expertise and Zillow's premium Showcase listings to get your home seen by more buyers.
Get startedList with your own agent
Get your home in front of millions of buyers by listing it on Zillow.
Learn how to do itSell it yourself
Take full control of how buyers see your home on Zillow by listing For Sale by Owner (FSBO).
List your homeWhat's special
Natural fireplaceRiverfront landPrivate fishingFinished walkout basementFlowing creekCharming custom log furnishingsNature trails
Zillow last checked:
Listing updated:
Listed by:
IVIE BAKER 989-429-0124,
Baker-Kehoe Realty LLC,
Ryan J Baker 989-329-6737,
Baker-Kehoe Realty LLC
Bought with:
. Non MLS Member
NON MLS Member
Source: MiRealSource,MLS#: 50175467 Originating MLS: Clare Gladwin Board of REALTORS
Originating MLS: Clare Gladwin Board of REALTORSFacts & features
Interior
Bedrooms & bathrooms
- Bedrooms: 4
- Bathrooms: 3
- Full bathrooms: 3
- Main level bathrooms: 2
- Main level bedrooms: 2
Bedroom 1
- Features: Carpet
- Level: Lower
- Area: 104
- Dimensions: 13 x 8
Bedroom 2
- Features: Carpet
- Level: Main
- Area: 80
- Dimensions: 10 x 8
Bedroom 3
- Features: Carpet
- Level: Lower
- Area: 150
- Dimensions: 15 x 10
Bedroom 4
- Features: Carpet
- Level: Main
- Area: 90
- Dimensions: 10 x 9
Bathroom 1
- Features: Vinyl
- Level: Main
- Area: 70
- Dimensions: 10 x 7
Bathroom 2
- Features: Vinyl
- Level: Lower
- Area: 54
- Dimensions: 9 x 6
Bathroom 3
- Features: Vinyl
- Level: Main
- Area: 30
- Dimensions: 6 x 5
Dining room
- Features: Laminate
- Level: Main
Family room
- Features: Carpet
- Level: Lower
- Area: 377
- Dimensions: 29 x 13
Kitchen
- Features: Laminate
- Level: Main
- Area: 150
- Dimensions: 15 x 10
Living room
- Features: Laminate
- Level: Main
- Area: 228
- Dimensions: 19 x 12
Heating
- Forced Air, Propane
Cooling
- Central Air
Appliances
- Included: Dishwasher, Range/Oven, Refrigerator, Washer
Features
- Flooring: Carpet, Laminate, Vinyl
- Windows: Window Treatments
- Basement: Block,Finished,Full,Walk-Out Access
- Number of fireplaces: 1
- Fireplace features: Living Room, Wood Burning Stove, Insert
Interior area
- Total structure area: 1,728
- Total interior livable area: 1,664 sqft
- Finished area above ground: 864
- Finished area below ground: 800
Property
Parking
- Total spaces: 3
- Parking features: 1 Space, 2 Spaces, Garage, Attached
- Attached garage spaces: 3
Features
- Levels: One
- Stories: 1
- Patio & porch: Deck, Patio
- Has spa: Yes
- Spa features: Bath
- Has view: Yes
- View description: Rural View
- Waterfront features: Creek/Stream/Brook, River Front, Association Access, Waterfront, Beach Access
- Body of water: Cedar River
- Frontage length: 1000
Lot
- Size: 20.32 Acres
- Dimensions: Irregular 20+ acres
- Features: Deep Lot - 150+ Ft., Wooded, Rural, Subdivision, Rolling/Hilly
Details
- Additional structures: Second Garage, Guest House
- Parcel number: 14001640100300
- Zoning description: Residential
- Special conditions: Private
Construction
Type & style
- Home type: SingleFamily
- Architectural style: Ranch
- Property subtype: Single Family Residence
Materials
- Vinyl Siding
- Foundation: Basement
Condition
- Year built: 1977
Utilities & green energy
- Sewer: Septic Tank
- Water: Private Well
Community & HOA
Community
- Features: Beach Area, Boat Dock, Trail(s)
- Subdivision: Blue Lake Estates
HOA
- Has HOA: Yes
- Amenities included: Park, Playground
- HOA fee: $525 annually
- HOA name: Blue Lake Estates
Location
- Region: Gladwin
Financial & listing details
- Price per square foot: $202/sqft
- Tax assessed value: $209,600
- Annual tax amount: $3,186
- Date on market: 5/20/2025
- Cumulative days on market: 7 days
- Listing agreement: Exclusive Right To Sell
- Listing terms: Cash,Conventional
- Road surface type: Gravel
Price history
| Date | Event | Price |
|---|---|---|
| 6/9/2025 | Sold | $336,000-0.9%$202/sqft |
Source:  MiRealSource #50175467 Report a problem MiRealSource #50175467 Report a problem | ||
| 5/28/2025 | Pending sale | $338,987$204/sqft |
Source: MiRealSource #50175467 Report a problem | ||
| 5/20/2025 | Listed for sale | $338,987+160.8%$204/sqft |
Source: MiRealSource #50175467 Report a problem | ||
| 12/17/2009 | Sold | $130,000$78/sqft |
Source: MiRealSource #41011453 Report a problem | ||
Public tax history
| Year | Property taxes | Tax assessment |
|---|---|---|
| 2025 | $2,674 +15.4% | $104,800 +26.6% |
| 2024 | $2,318 | $82,800 +3.6% |
| 2023 | -- | $79,900 +32.5% |
| 2022 | -- | $60,300 +24.8% |
| 2021 | -- | $48,300 -4.5% |
| 2020 | -- | $50,600 +0.2% |
| 2018 | -- | $50,500 -3.6% |
| 2017 | -- | $52,400 +1% |
| 2016 | -- | $51,900 +3.4% |
| 2015 | -- | $50,200 -2.5% |
| 2014 | -- | $51,500 +1.6% |
| 2013 | -- | $50,700 -10.4% |
| 2011 | -- | $56,600 +10.1% |
| 2010 | -- | $51,400 |
Find assessor info on the county website
Neighborhood: 48624
Nearby homes
- $290,6002 bd2 ba1.3k sqft5372 Blue Lake Dr, Gladwin, MI 48624Off Market
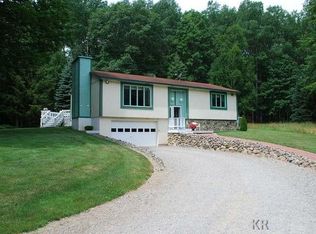
- $281,7002 bd2 ba1.3k sqft4633 Meredith Grade Rd, Gladwin, MI 48624Off Market
- $205,7003 bd2 ba950 sqft5371 Blue Lake Dr, Gladwin, MI 48624Off Market

- $275,600-- bd-- ba-- sqft4555 Meredith Grade Rd, Gladwin, MI 48624Off Market
- $86,000-- bd-- ba-- sqft4555 Meredith Grade Rd, Gladwin, MI 48624Off Market
- $13,600-- bd-- ba-- sqft4555 Meredith Grade Rd, Gladwin, MI 48624Off Market
- $349,100-- bd-- ba-- sqft5367 Blue Lake Dr, Gladwin, MI 48624Off Market
- $137,700-- bd-- ba-- sqft5390 Blue Lake Dr, Gladwin, MI 48624Off Market
Nearby schools
GreatSchools rating
- 6/10Gladwin Intermediate SchoolGrades: 3-5Distance: 9.8 mi
- 6/10Gladwin Junior High SchoolGrades: 6-8Distance: 10.2 mi
- 9/10Gladwin High SchoolGrades: 9-12Distance: 9.5 mi
Schools provided by the listing agent
- District: Gladwin Community Schools
Source: MiRealSource. This data may not be complete. We recommend contacting the local school district to confirm school assignments for this home.


Get pre-qualified for a loan
At Zillow Home Loans, we can pre-qualify you in as little as 5 minutes with no impact to your credit score.An equal housing lender. NMLS #10287.
- Michigan
- Gladwin County
- Gladwin
- 48624
- 5360 Blue Lake Dr
Nearby cities
Nearby zip codes
Other Gladwin Topics
